
Compassion Haven aerial
Facility Tour

Compassion Haven Photo Gallery

Explore high-resolution photography of our beautiful adult family home, accommodations, and care spaces.

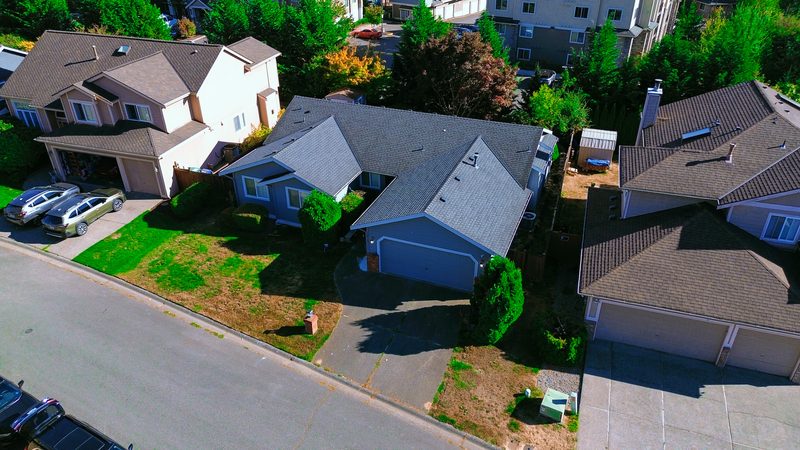
Aerial View of Compassion Haven AFH - Peaceful residential neighborhood setting in Auburn, WA with manicured grounds and secure perimeter
Exterior

Aerial View of Compassion Haven AFH

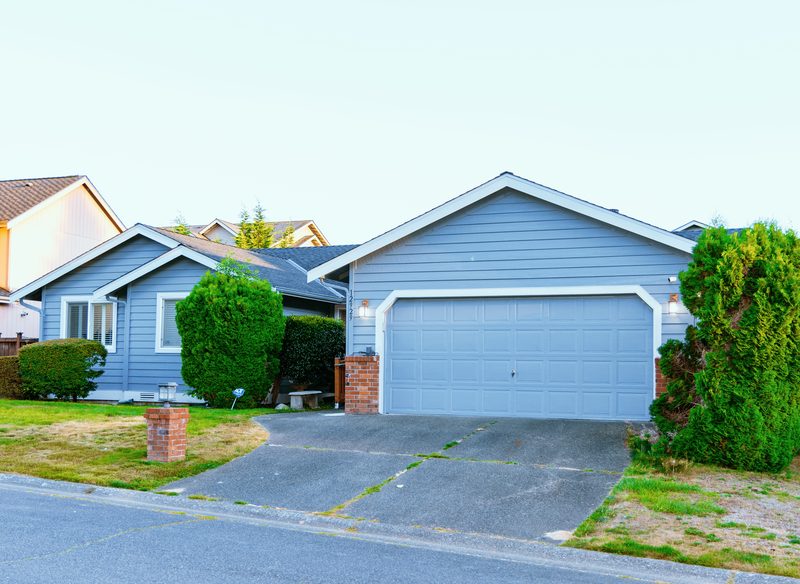
Facility Grounds & Architecture - Spacious property designed for privacy, serenity, and accessible outdoor living
Exterior

Facility Grounds & Architecture
Backyard Recreation Patio & Lawn - Secure outdoor courtyard and garden paths for resident walks and fresh air
Exterior

Backyard Recreation Patio & Lawn
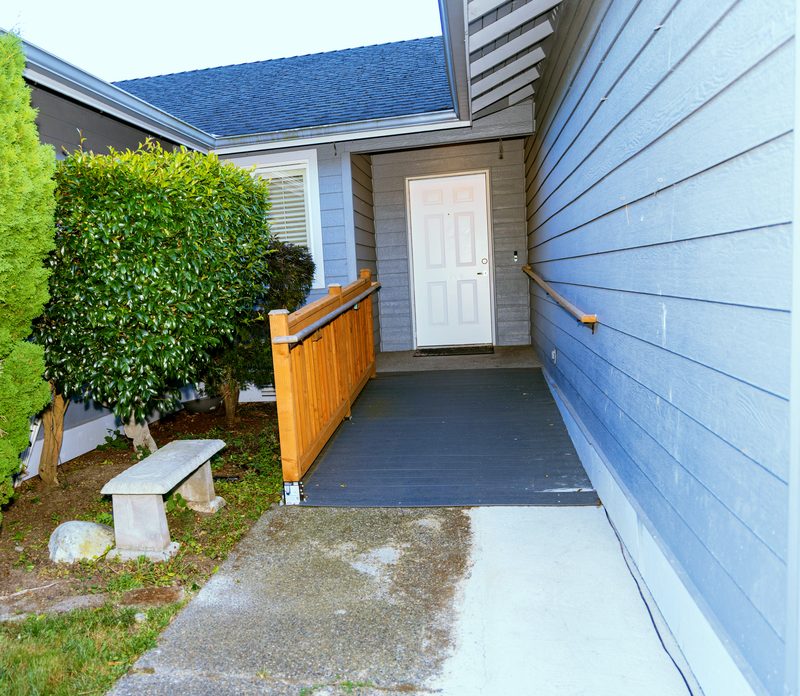
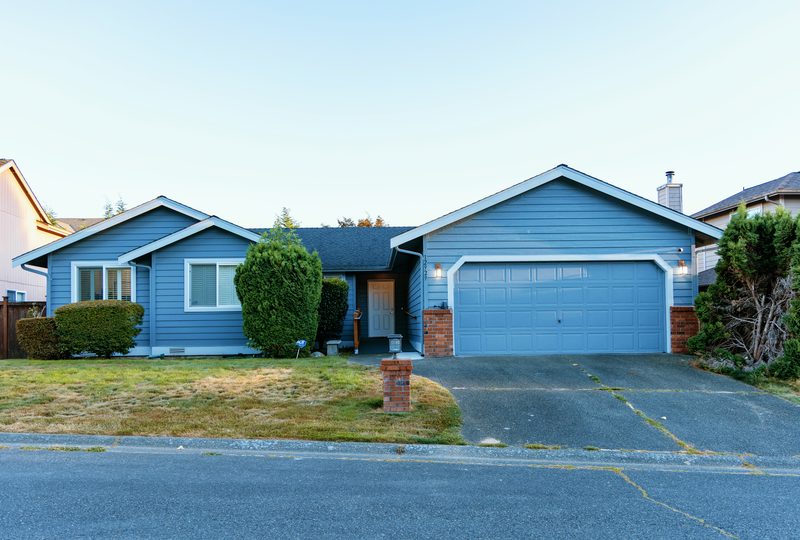
Welcoming Front Entrance - Zero-barrier ADA accessible entrance welcoming residents and families home
Exterior

Welcoming Front Entrance

Front Porch & Entry Walkway - Covered front porch with seating and decorative landscaping
Exterior

Front Porch & Entry Walkway

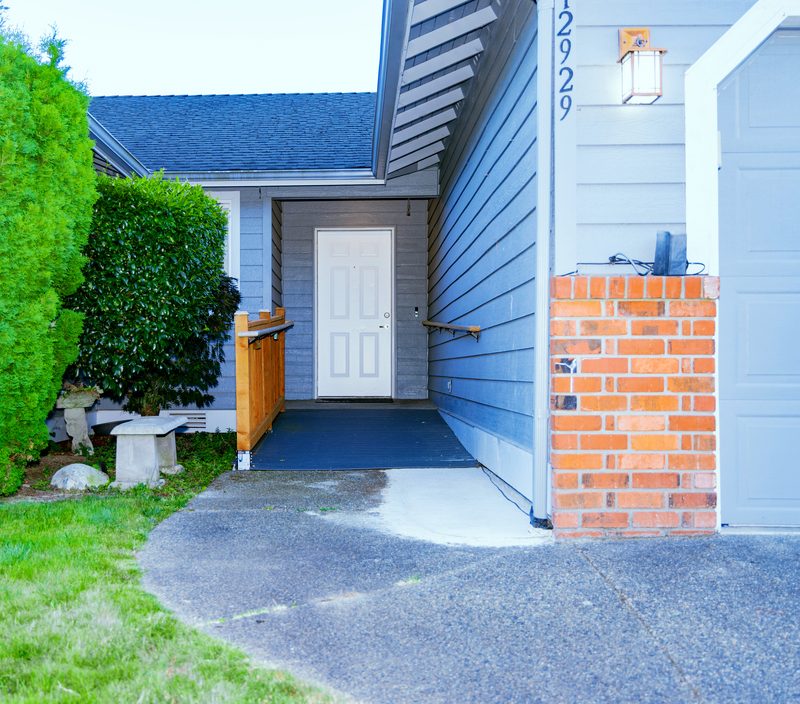
Covered Main Entryway - Protected drop-off and entry area designed for safe resident mobility in all weather
Exterior

Covered Main Entryway

Main Entry Foyer & Wide Access - Wide doorways engineered for wheelchairs and mobility devices
Exterior

Main Entry Foyer & Wide Access
Exterior View & Garden Setting - Warm residential architecture providing a genuine home atmosphere
Exterior

Exterior View & Garden Setting
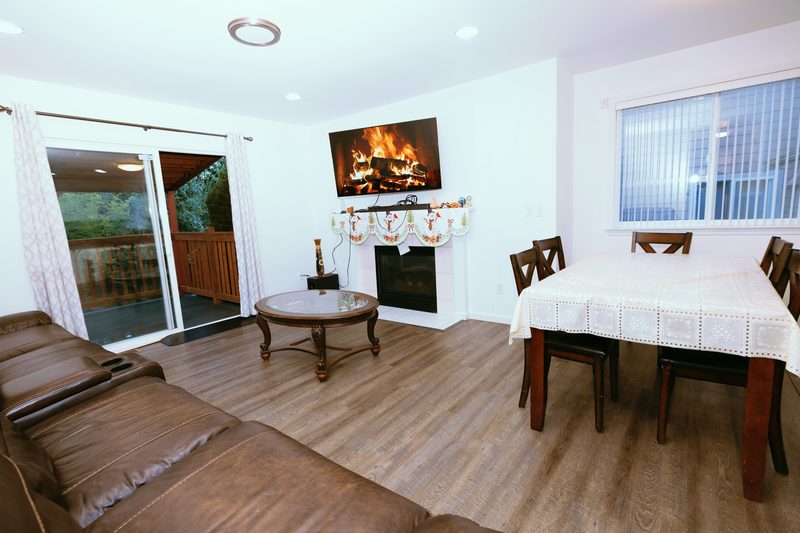
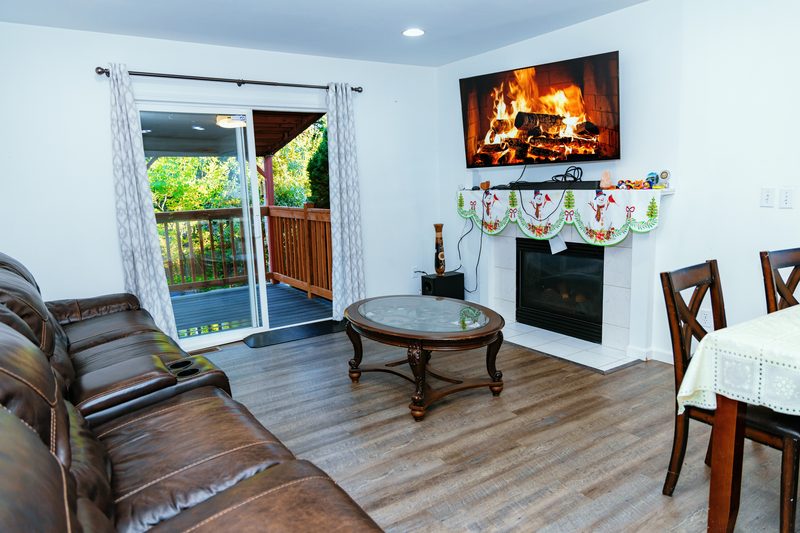
Community Living Room & Hearth - Spacious living room where residents gather daily for conversation, activities, and music
Living

Community Living Room & Hearth
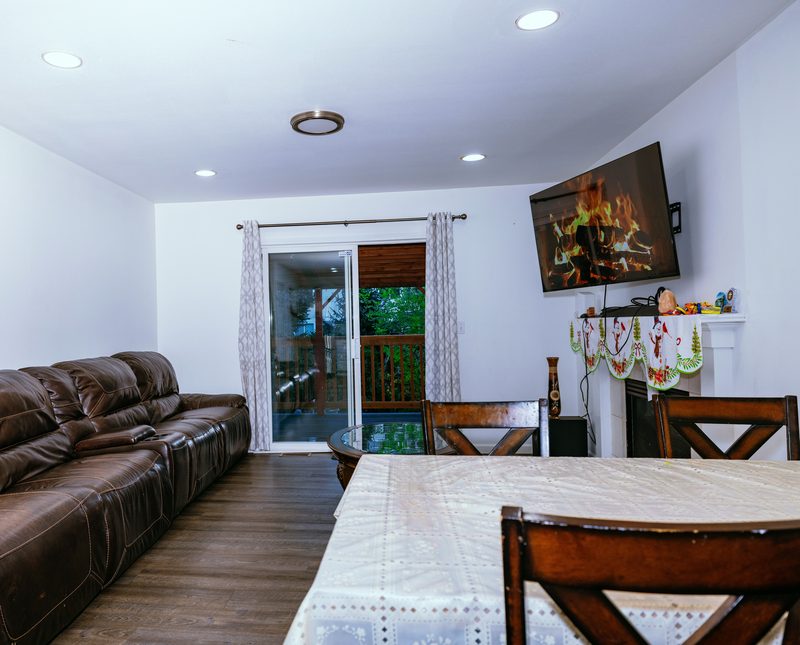
Bright Open Living Room - Sunlit gathering space with plush seating and comfortable temperature control
Living

Bright Open Living Room

Resident Reading & Relaxation Lounge - Cozy armchairs offering a peaceful space for reading, crafts, and family visits
Living

Resident Reading & Relaxation Lounge
Media & Entertainment Lounge - Smart TV entertainment, favorite films, and group celebrations
Living

Media & Entertainment Lounge

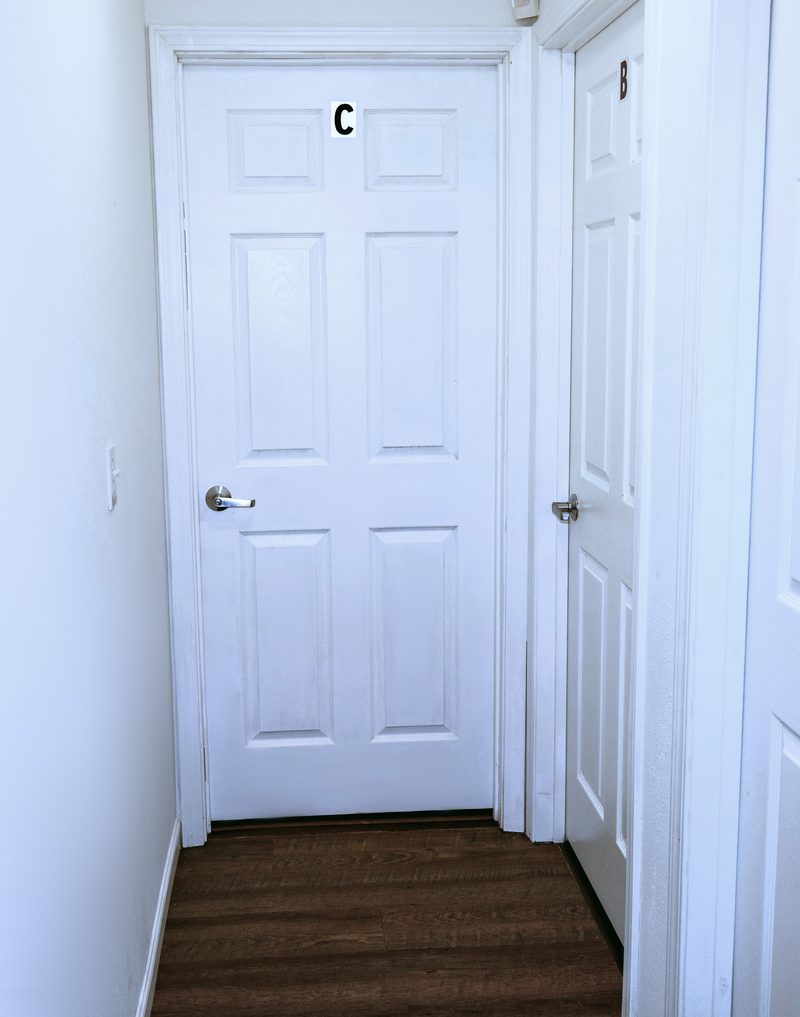
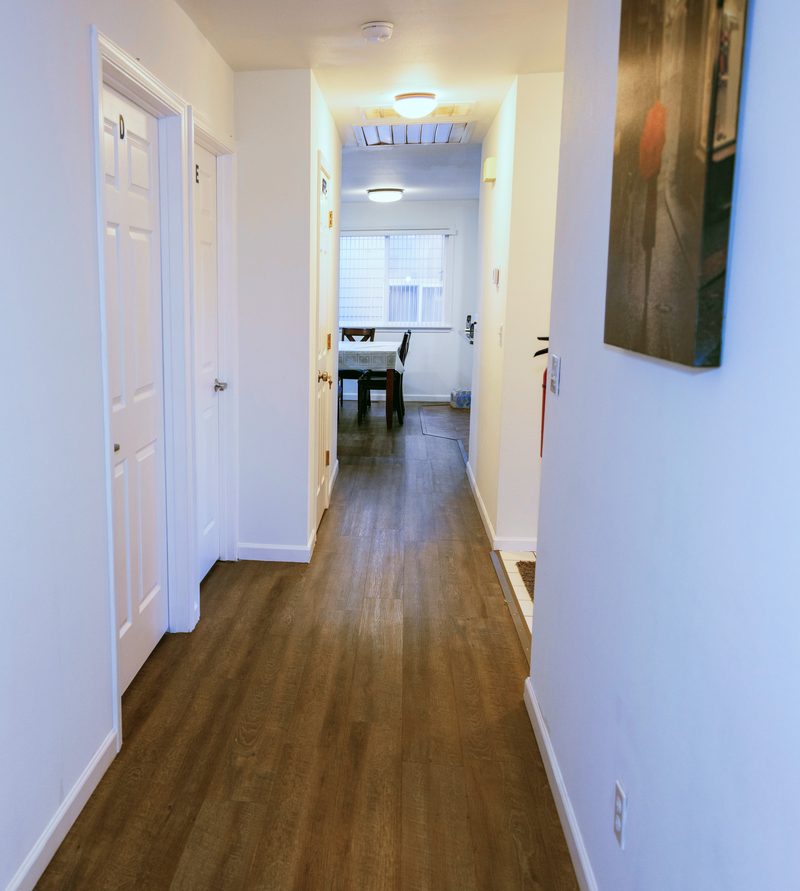
Spacious Open Hallway & Living Flow - Wide open hallways without steps or thresholds to ensure zero fall hazards
Living

Spacious Open Hallway & Living Flow
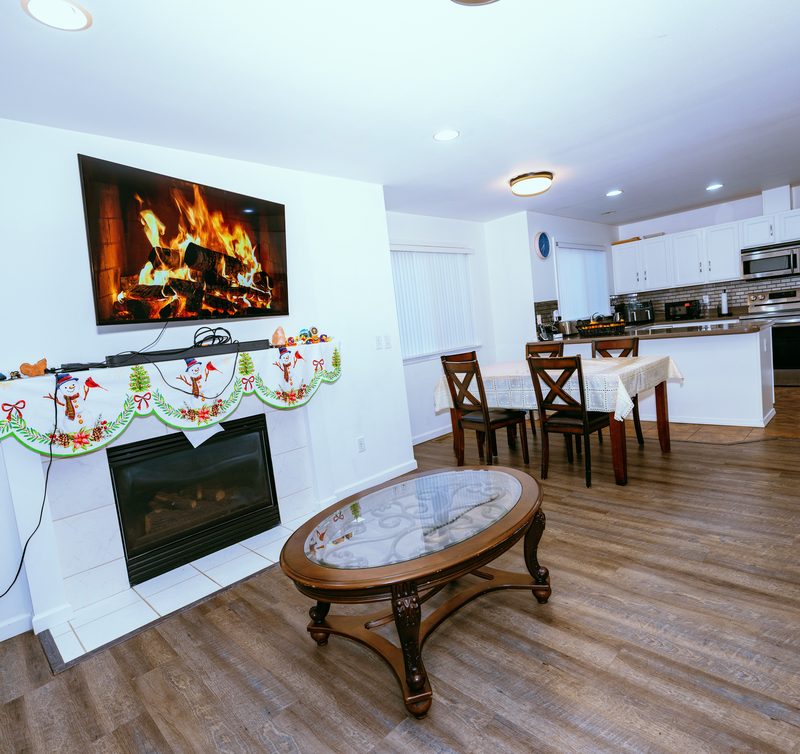
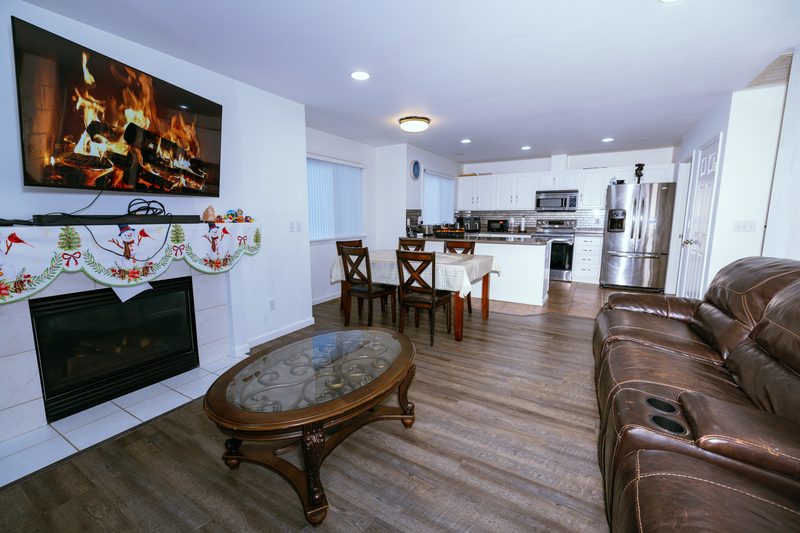
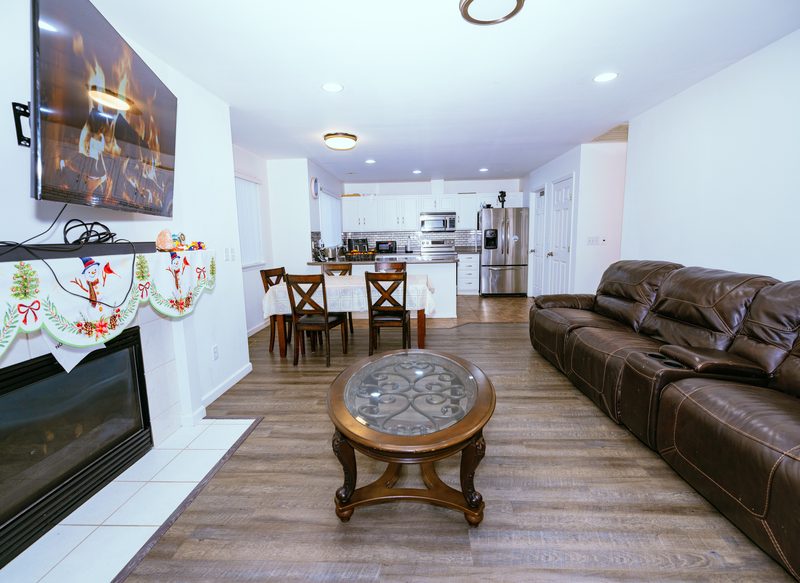
Fireside Gathering Area - Warm fireplace setting creating a comfortable and comforting home ambiance
Living

Fireside Gathering Area

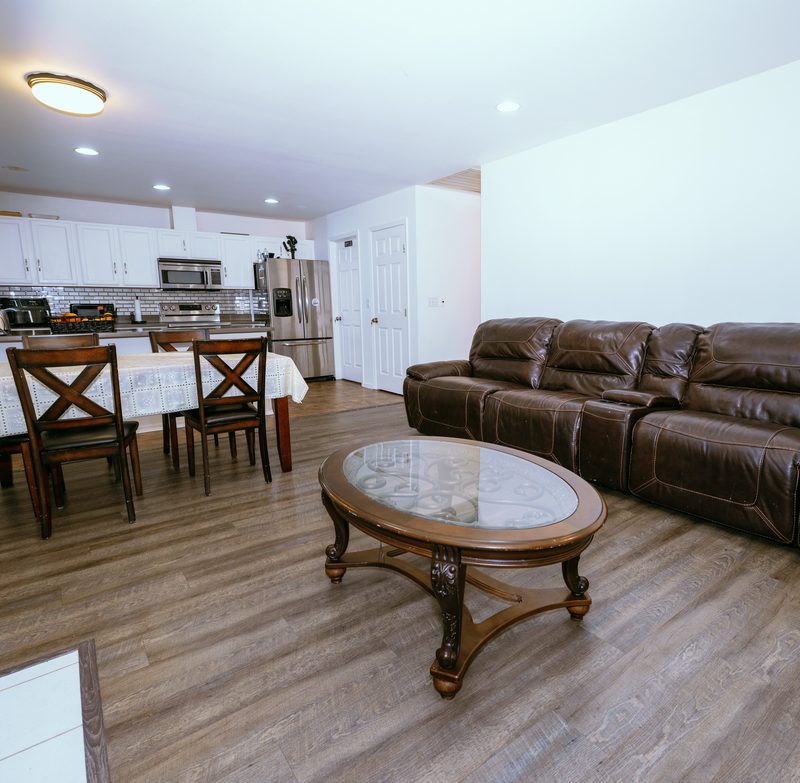
Open Concept Living & Dining Room - Seamless connection between common spaces keeping caregivers always nearby
Living

Open Concept Living & Dining Room
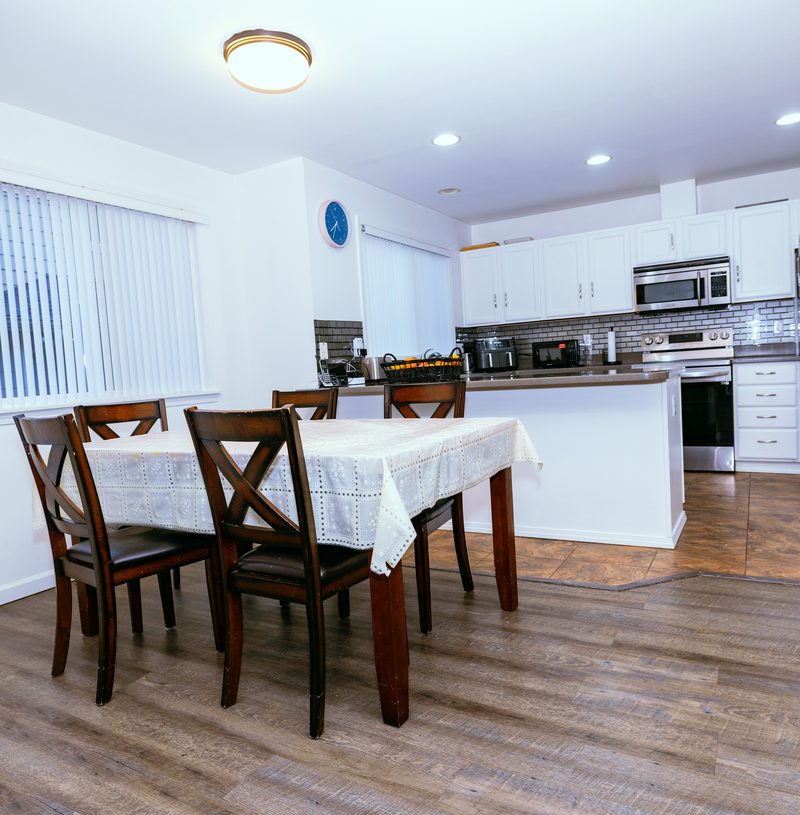
Family-Style Dining Room - Large dining table where nutritious, freshly prepared home-cooked meals are served 3 times daily
Dining

Family-Style Dining Room

Resident Dining Table Setting - Comfortable chairs and table heights suited for all mobility levels
Dining

Resident Dining Table Setting

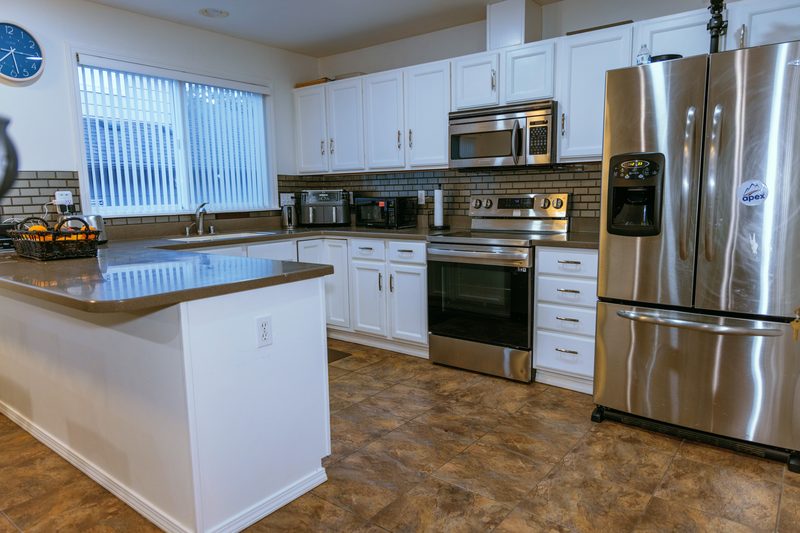
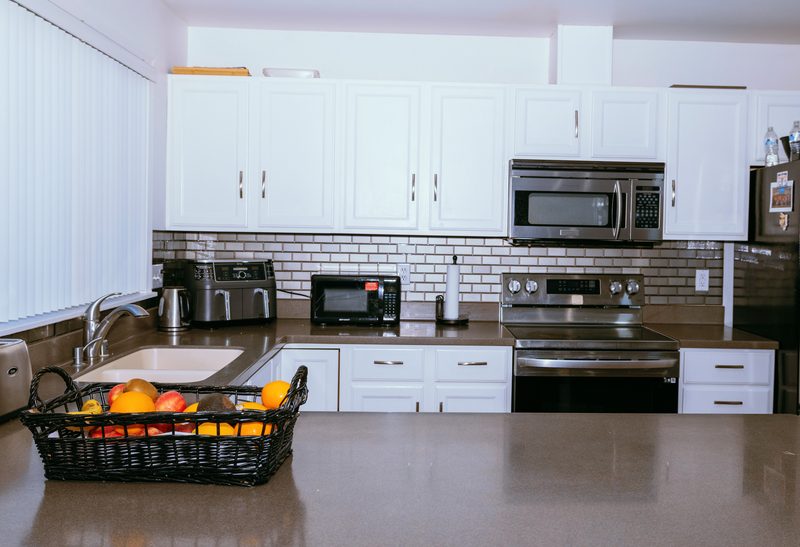
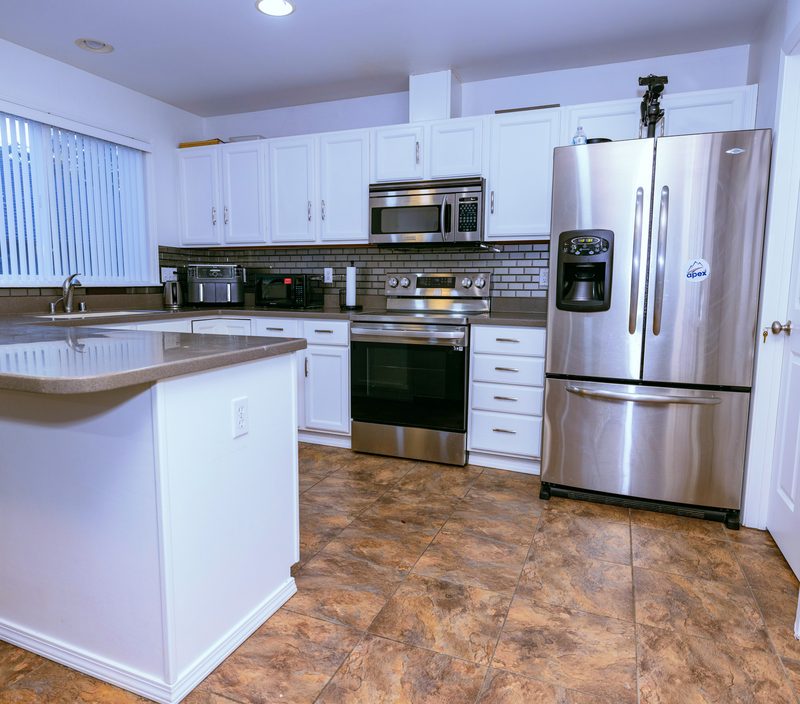
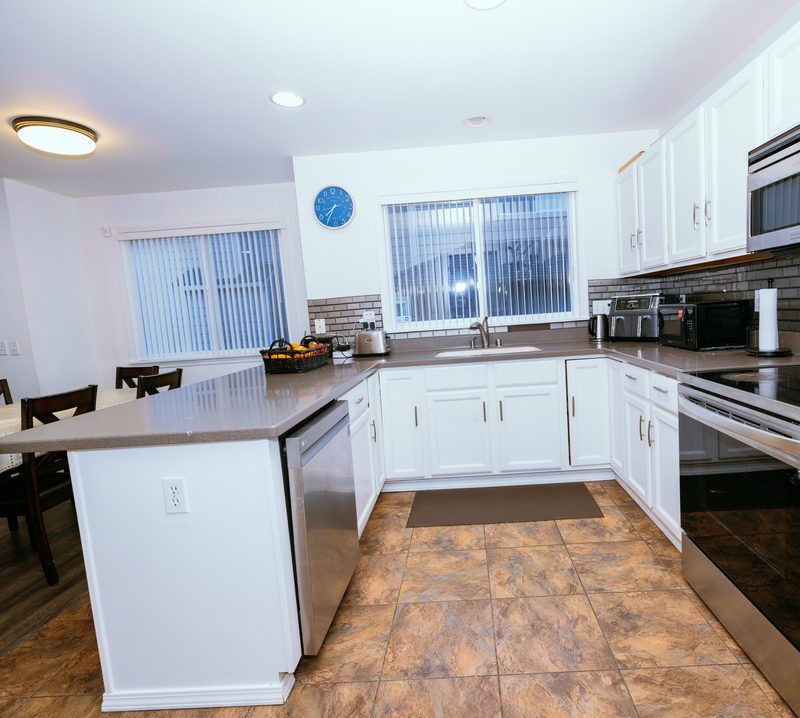
Modern Culinary Kitchen - Spotless modern kitchen where specialized dietary requirements and snacks are prepared
Dining

Modern Culinary Kitchen

Breakfast Bar & Kitchen Island - Open kitchen design allowing residents to enjoy the aromas of home cooking
Dining

Breakfast Bar & Kitchen Island
Sanitary Food Preparation Station - Fully equipped kitchen complying with all state health and food safety standards
Dining

Sanitary Food Preparation Station
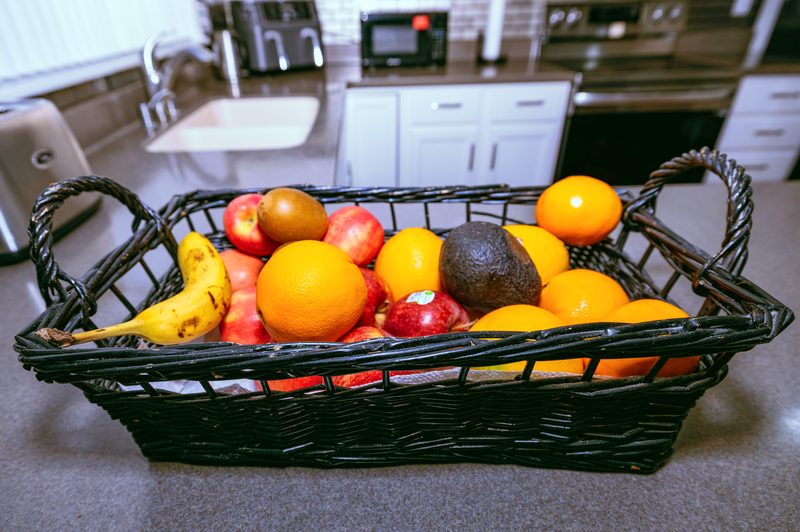
Kitchen Amenities & Pantry - Personalized nutrition plans including diabetic, low-sodium, and pureed diets
Dining

Kitchen Amenities & Pantry

Dining Room Overview - Non-slip wood-style flooring and bright chandeliers creating a cheerful dining atmosphere
Dining

Dining Room Overview

Warm Dining Setting - Encouraging socialization and companionship over wholesome home-cooked meals
Dining

Warm Dining Setting

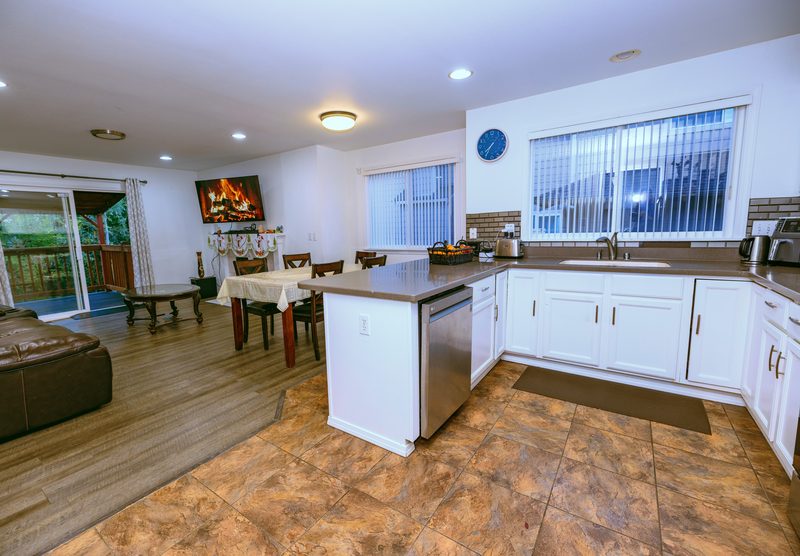
Kitchen Direct Sightlines - Open layout enabling 24/7 continuous visual supervision by awake caregivers
Dining

Kitchen Direct Sightlines

Modern Kitchen Cabinetry - Granite countertops, modern appliances, and pristine cleanliness
Dining

Modern Kitchen Cabinetry

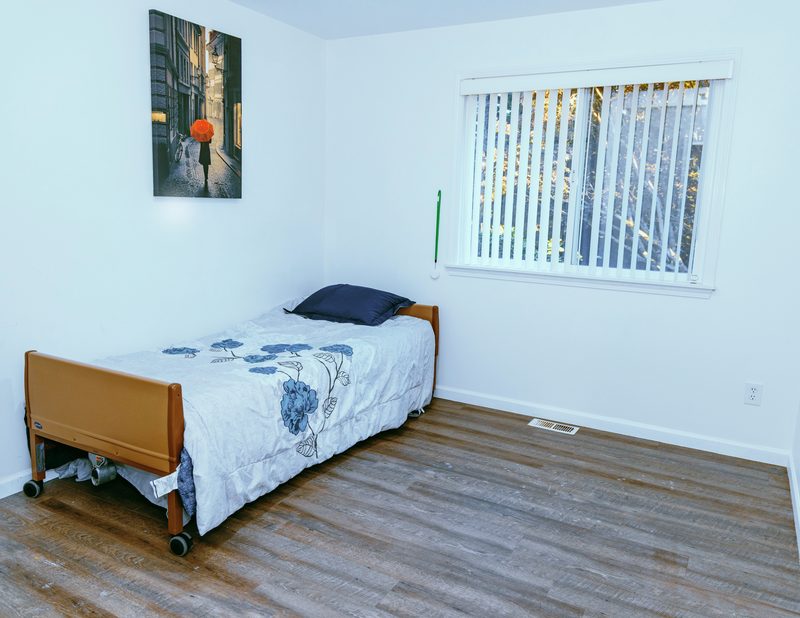
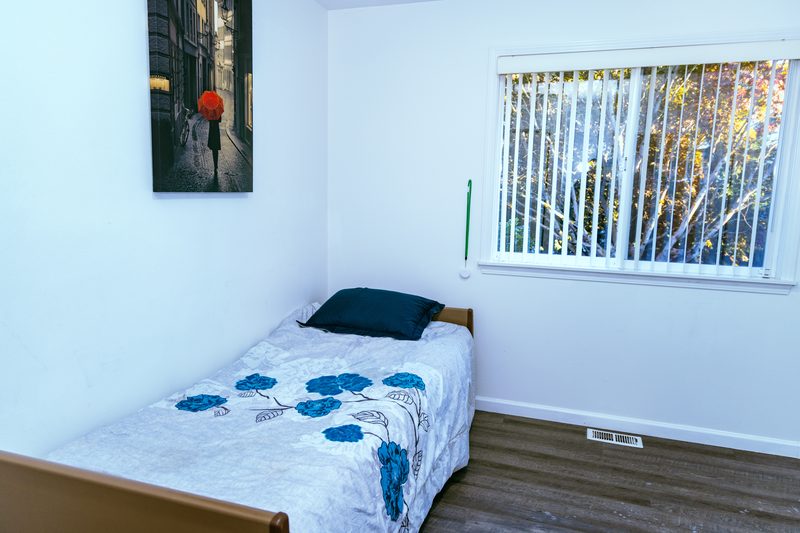
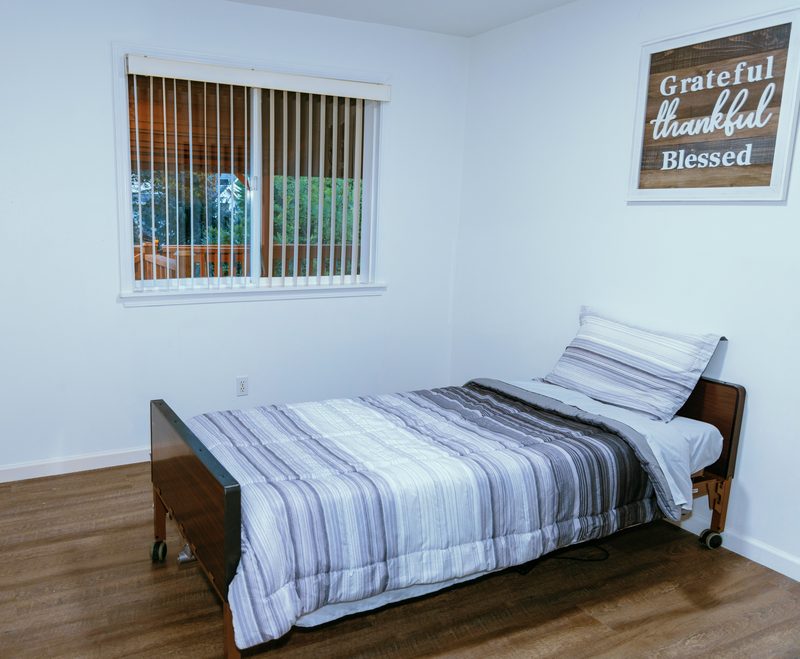
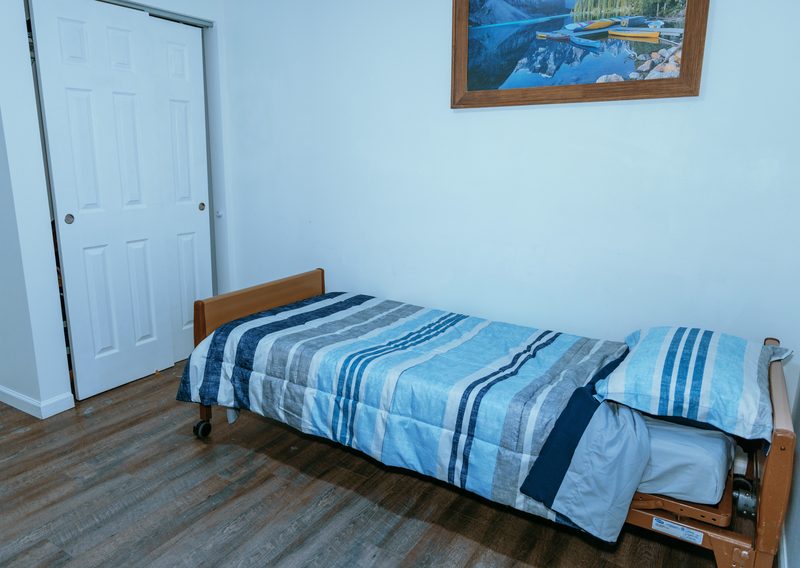
Private Resident Suite - Cedar Room - Generously sized private room with large window, comfortable bedding, and personal storage
Bedrooms

Private Resident Suite - Cedar Room
Private Resident Suite - Willow Room - Peaceful private bedroom featuring climate control, nightstand, and closet space
Bedrooms

Private Resident Suite - Willow Room
Private Resident Suite - Maple Room - Personal sanctuary customizable with family heirlooms, artwork, and personal furniture
Bedrooms

Private Resident Suite - Maple Room
Sunlit Bedroom Suite with Garden View - Bright bedroom with natural lighting and tranquil outdoor landscape views
Bedrooms

Sunlit Bedroom Suite with Garden View
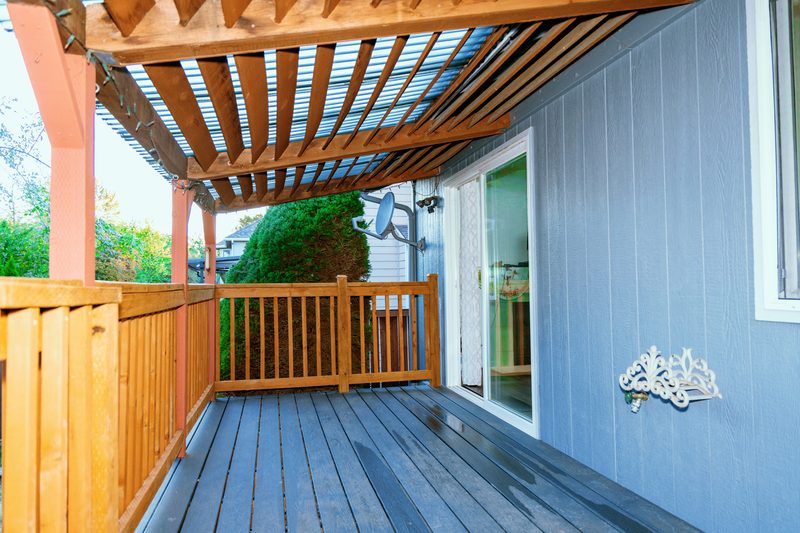
Spacious Resident Suite with Sitting Area - Ample turning space for wheelchairs and walkers, plus space for visitors
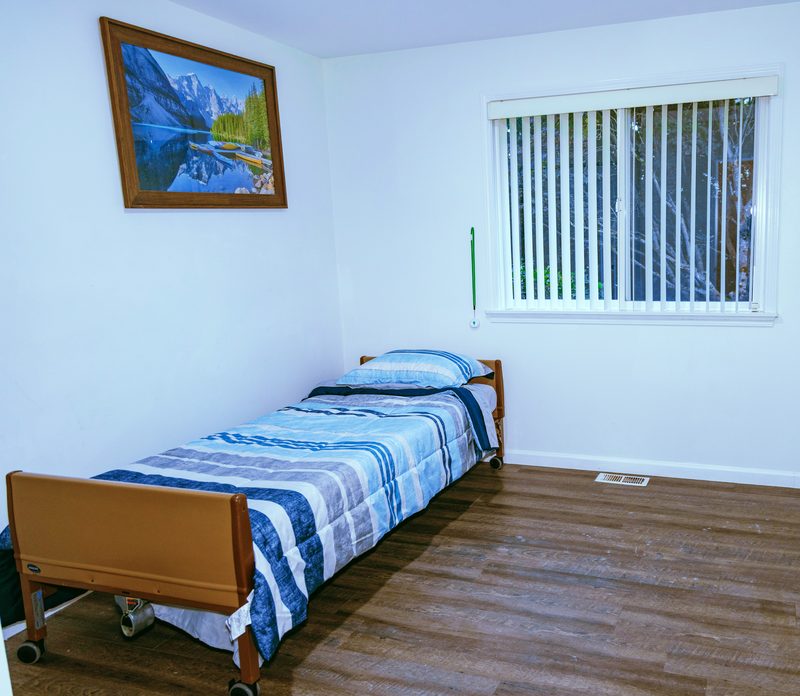
Bedrooms

Spacious Resident Suite with Sitting Area

Comfortable Private Bedroom - Designed for restful sleep, personal privacy, and preserving resident dignity
Bedrooms

Comfortable Private Bedroom

Resident Bedroom Suite with High Ceilings - Airy and spacious private suite with neutral designer decor
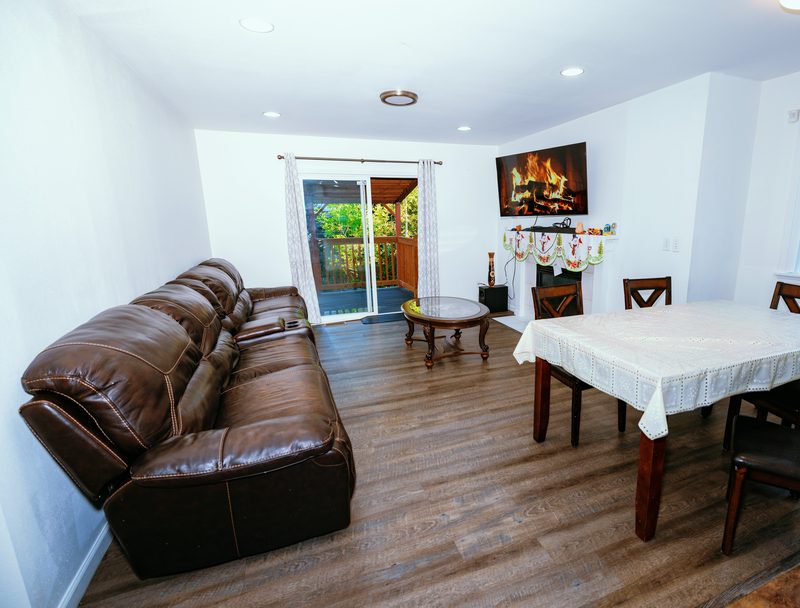
Bedrooms

Resident Bedroom Suite with High Ceilings

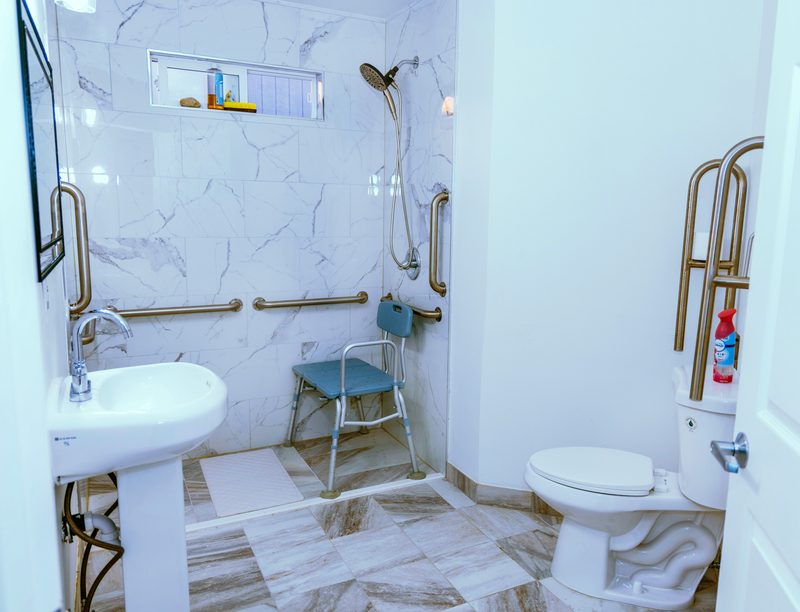
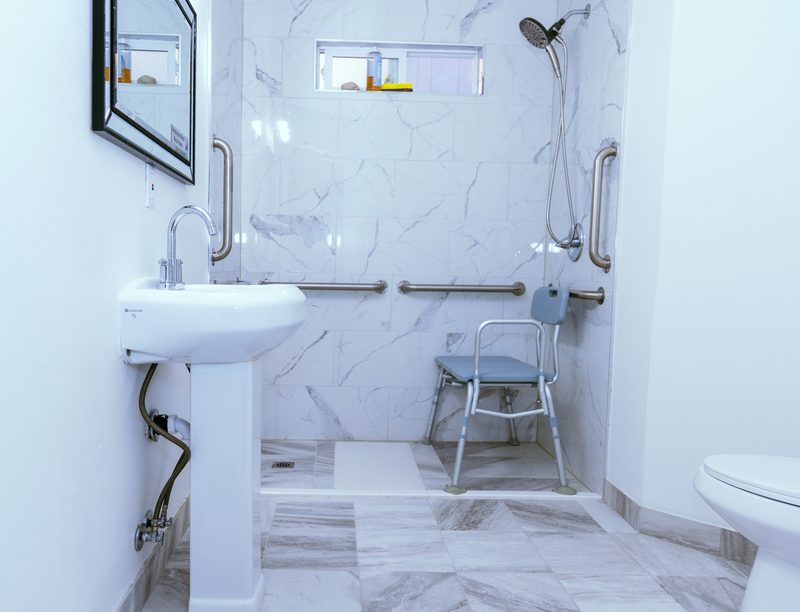
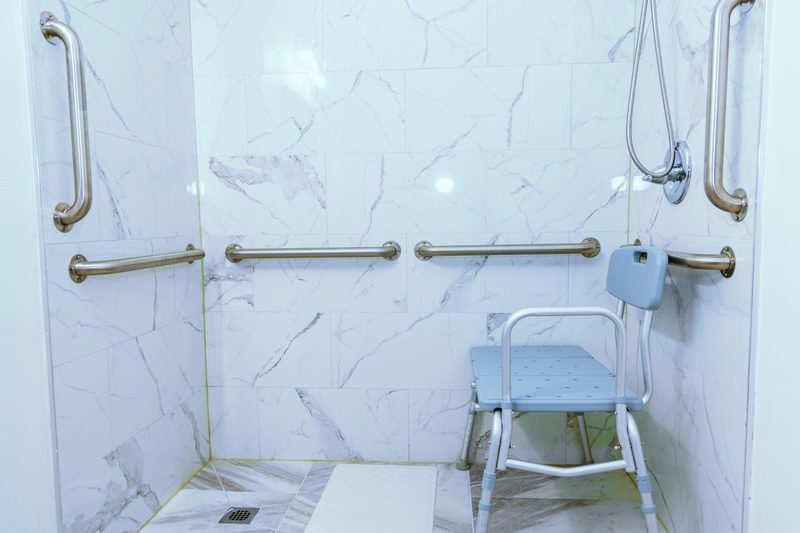
Zero-Barrier ADA Roll-In Shower - Roll-in shower with heavy-duty safety grab bars, fold-down bench, and handheld showerhead
Bathrooms

Zero-Barrier ADA Roll-In Shower
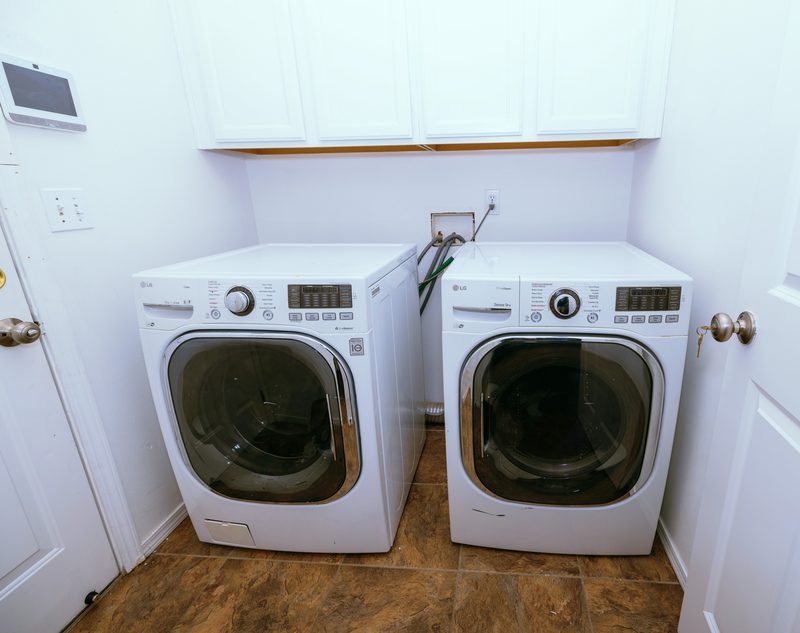
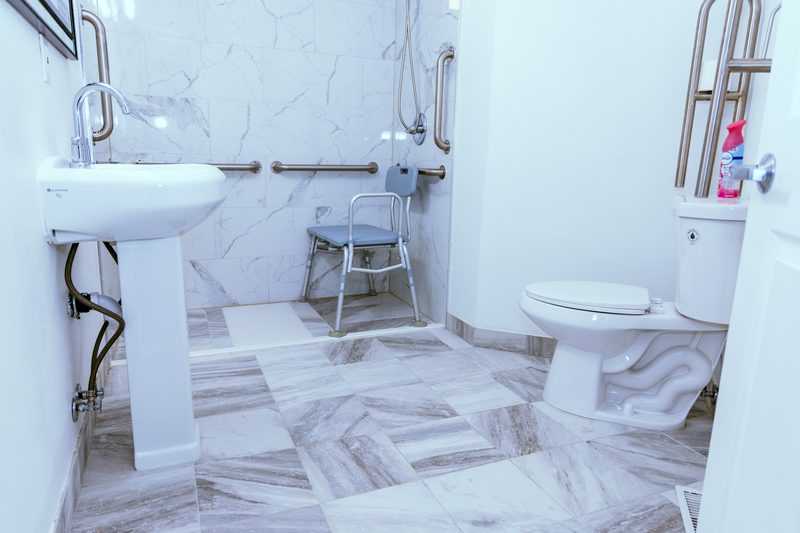
Accessible Primary Bathroom - Non-slip tile, high-visibility lighting, and wheelchair-height vanity
Bathrooms

Accessible Primary Bathroom
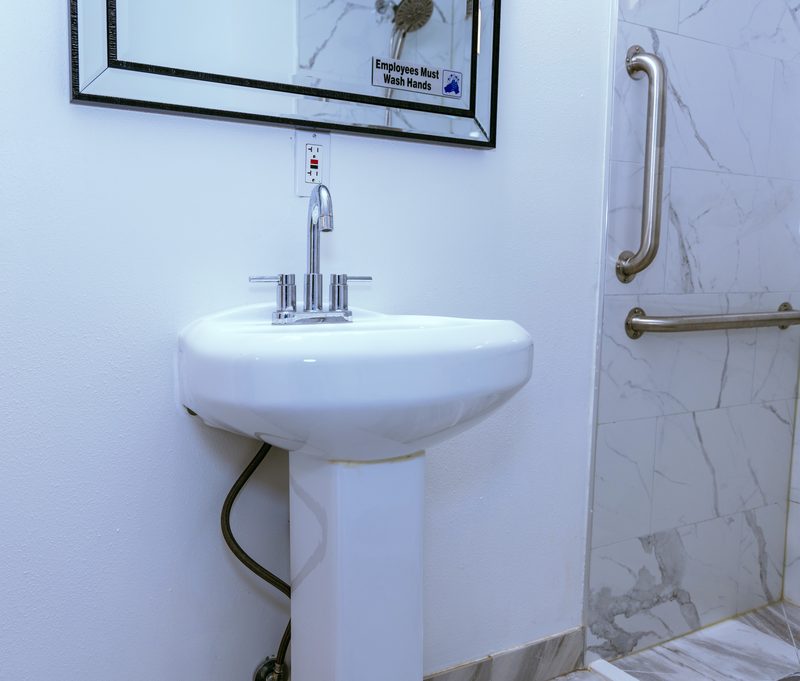
Spacious Accessible Vanity Station - Allows caregivers to provide gentle, respectful assistance with daily grooming
Bathrooms

Spacious Accessible Vanity Station
Walk-In Shower with Safety Rails - Multi-angle wall grab rails providing maximum stability and security
Bathrooms

Walk-In Shower with Safety Rails
Comfort-Height Restroom with Assist Rails - ADA-compliant elevated toilet with dual side support rails
Bathrooms

Comfort-Height Restroom with Assist Rails

Wheelchair Accessible Bathroom Suite - Extra-wide doorway accommodating standard and bariatric mobility equipment
Bathrooms

Wheelchair Accessible Bathroom Suite
Private Ensuite Bathroom - Modern fixtures and immaculate sanitary maintenance performed daily
Bathrooms

Private Ensuite Bathroom

Resident Bathroom Layout - Engineered for resident independence while maintaining instant staff accessibility
Bathrooms

Resident Bathroom Layout

Caregiver Assisted Shower Facility - Dignified personal hygiene support delivered with patience and warmth
Bathrooms

Caregiver Assisted Shower Facility
Commercial-Grade Safety Grab Bars - Reinforced wall mounting preventing slips and falls throughout the bathroom
Bathrooms

Commercial-Grade Safety Grab Bars
Clean & Sanitized Accessible Restroom - Daily sanitization protocols ensuring a hygienic, odor-free environment
Bathrooms

Clean & Sanitized Accessible Restroom

Bright Well-Ventilated Restroom - Automatic warm temperature control and gentle anti-fog ventilation
Bathrooms

Bright Well-Ventilated Restroom
Resident Storage & Hygiene Station - Individualized resident toiletries and personal care supplies storage
Bathrooms

Resident Storage & Hygiene Station
Complete ADA Bathroom Suite - Complete modern accessible bathroom with designer fixtures and safety appointments
Bathrooms

Complete ADA Bathroom Suite

Compassion Haven Grounds
Compassion Haven

compassionhaven

adult family home

Call Now Schedule Tour