

Facility Tour
Compassion Haven Photo Gallery
Explore high-resolution photography of our beautiful adult family home, accommodations, and care spaces.
All Photos (46)
Exterior & Grounds (8)
Living & Common (7)
Dining & Kitchen (10)
Private Bedrooms (7)
Bathrooms & Safety (14)

Exterior
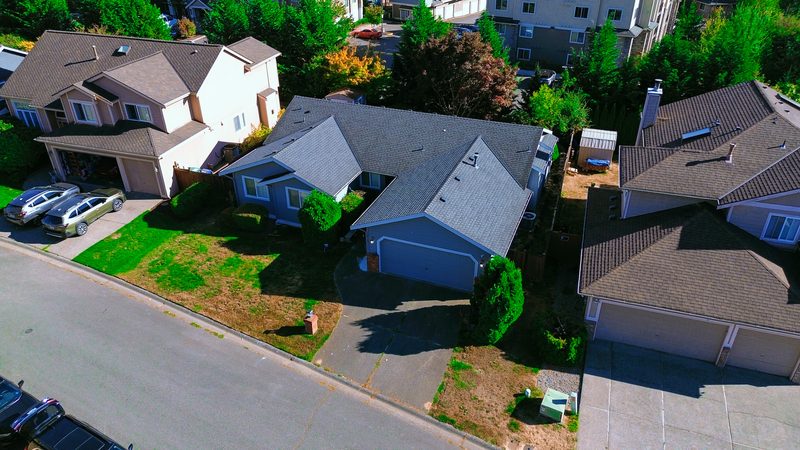
Aerial View of Compassion Haven AFH

Exterior
Facility Grounds & Architecture
Exterior
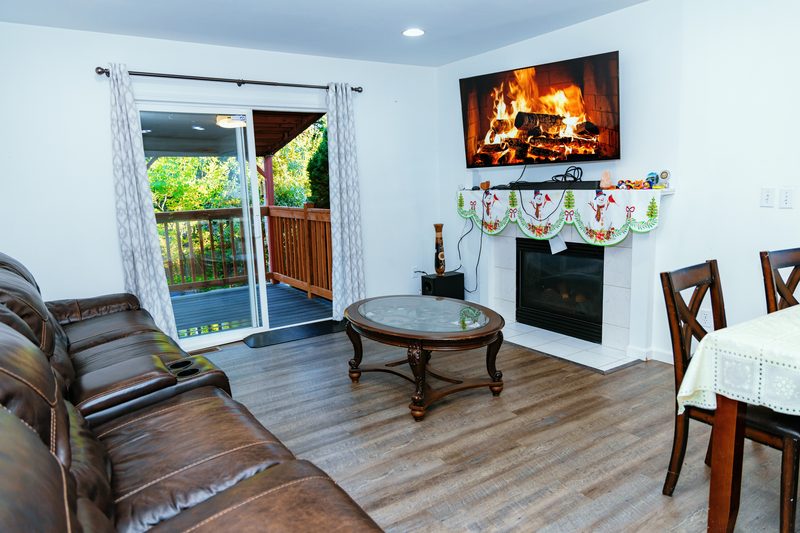
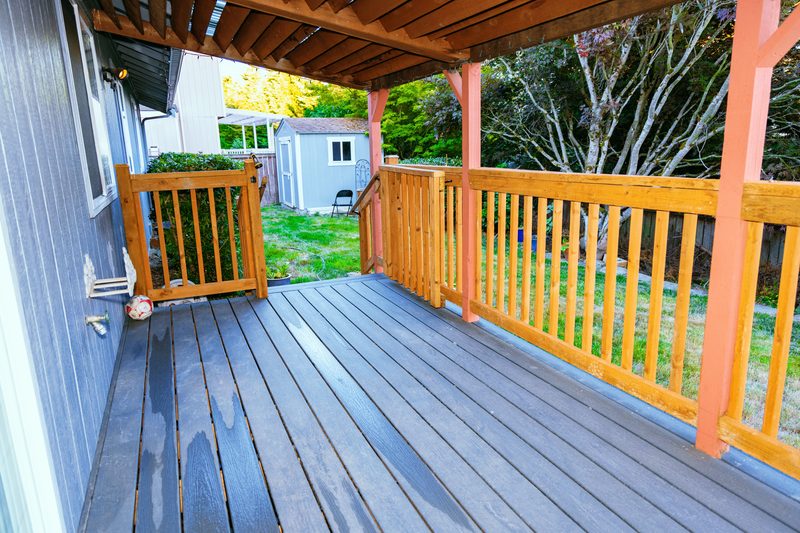
Backyard Recreation Patio & Lawn
Exterior
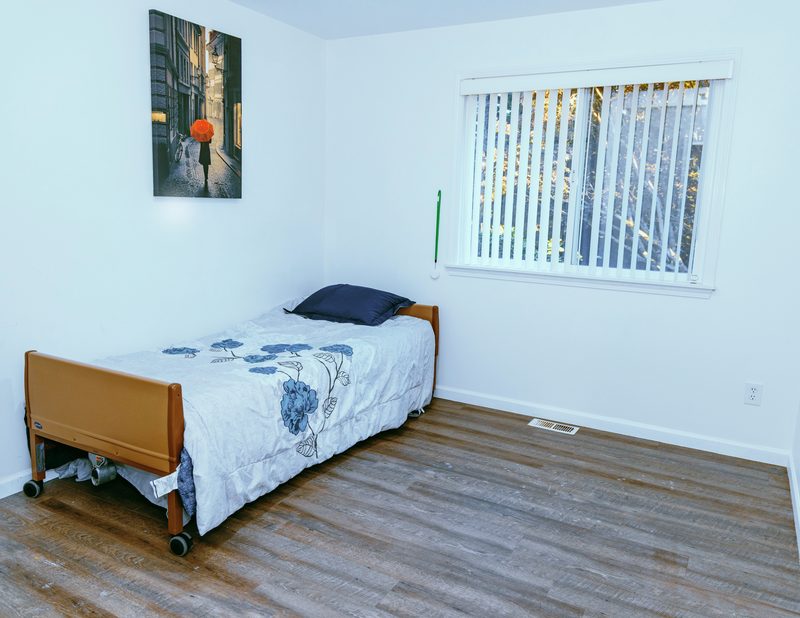
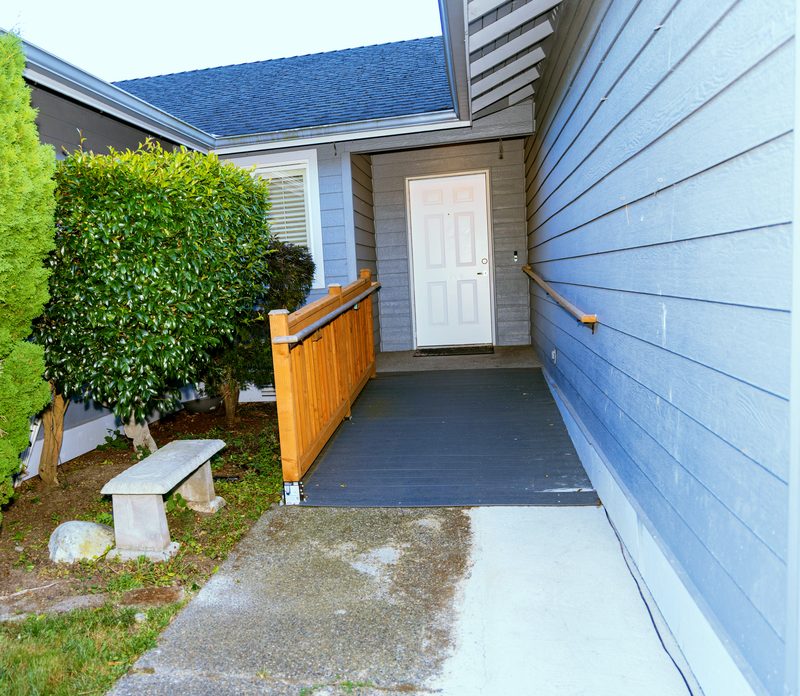
Welcoming Front Entrance
Exterior
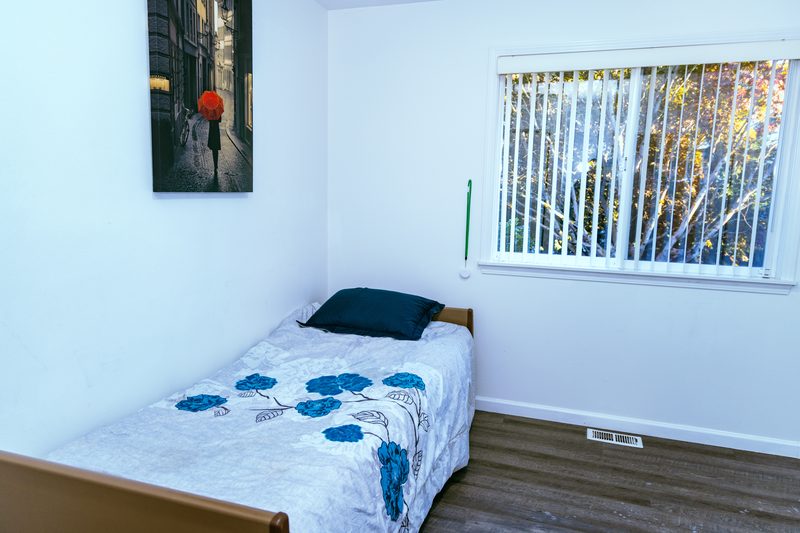
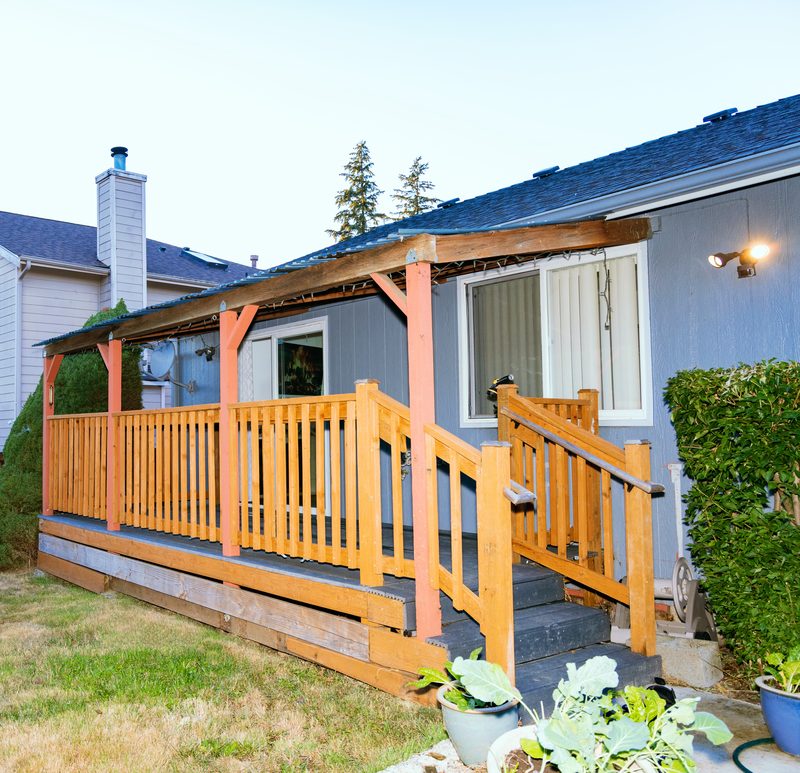
Front Porch & Entry Walkway
Exterior
Covered Main Entryway
Exterior
Main Entry Foyer & Wide Access
Exterior
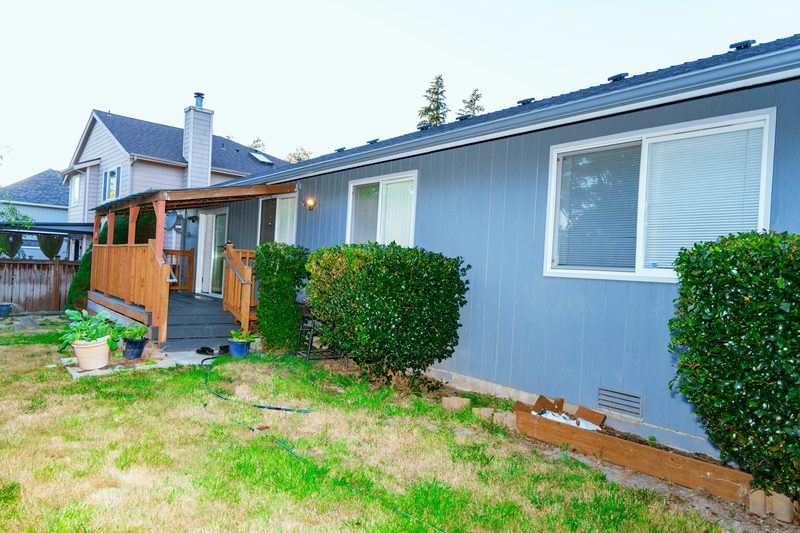
Exterior View & Garden Setting
Living
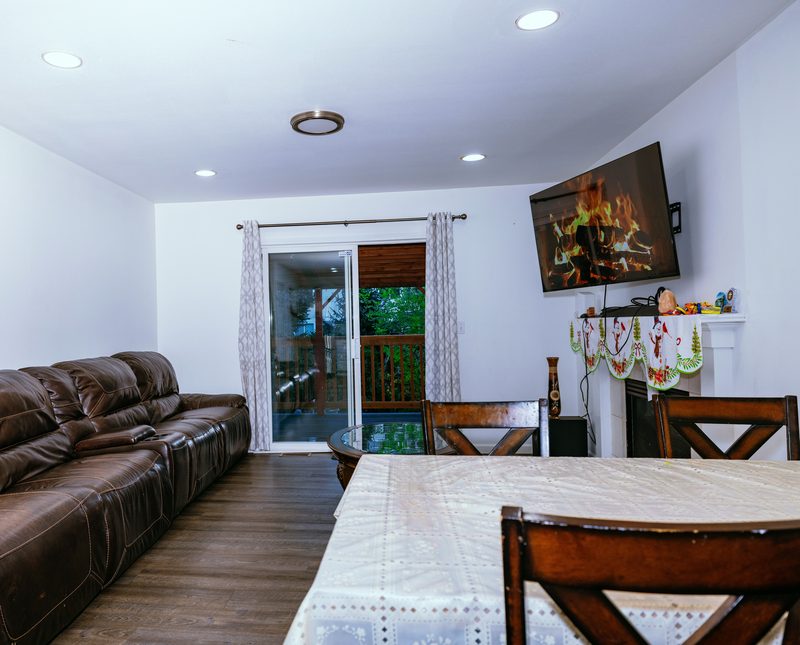
Community Living Room & Hearth
Living
Bright Open Living Room
Living
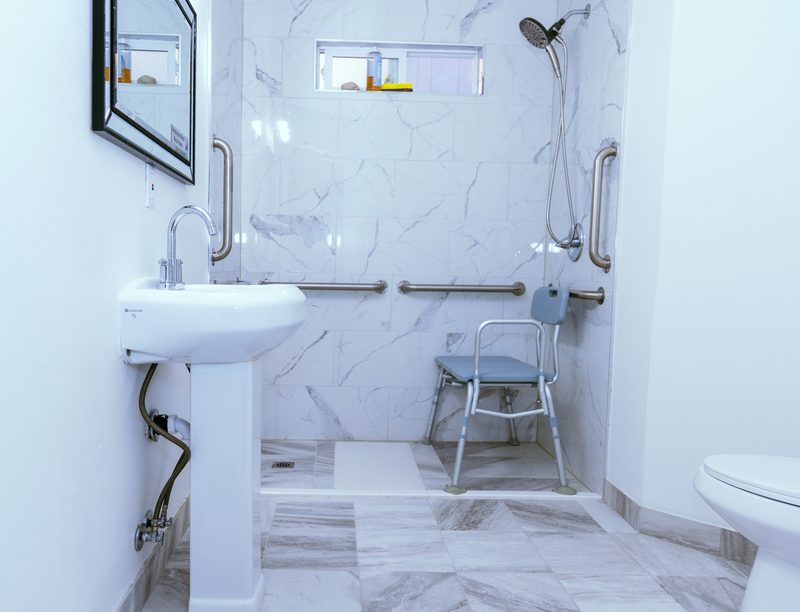
Resident Reading & Relaxation Lounge
Living
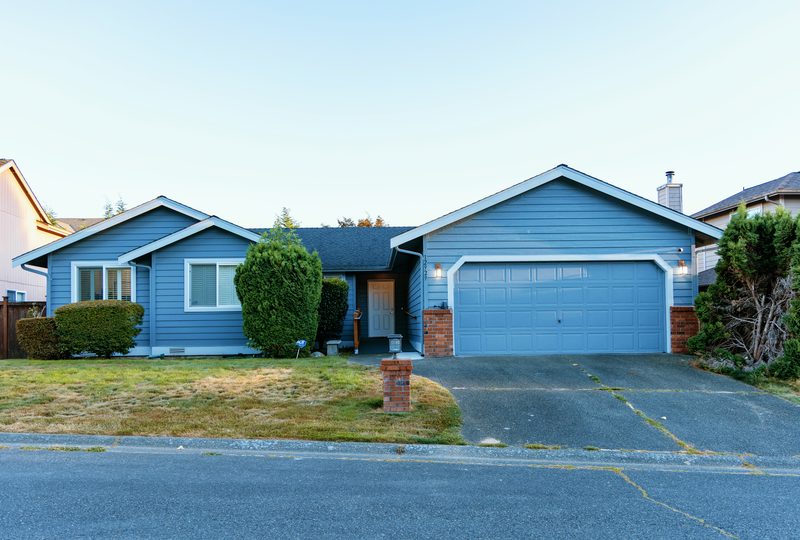
Media & Entertainment Lounge
Living
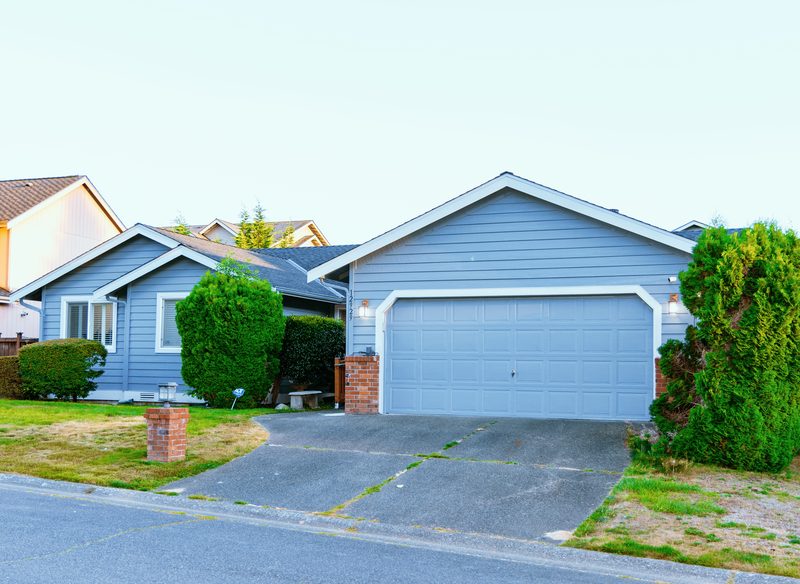
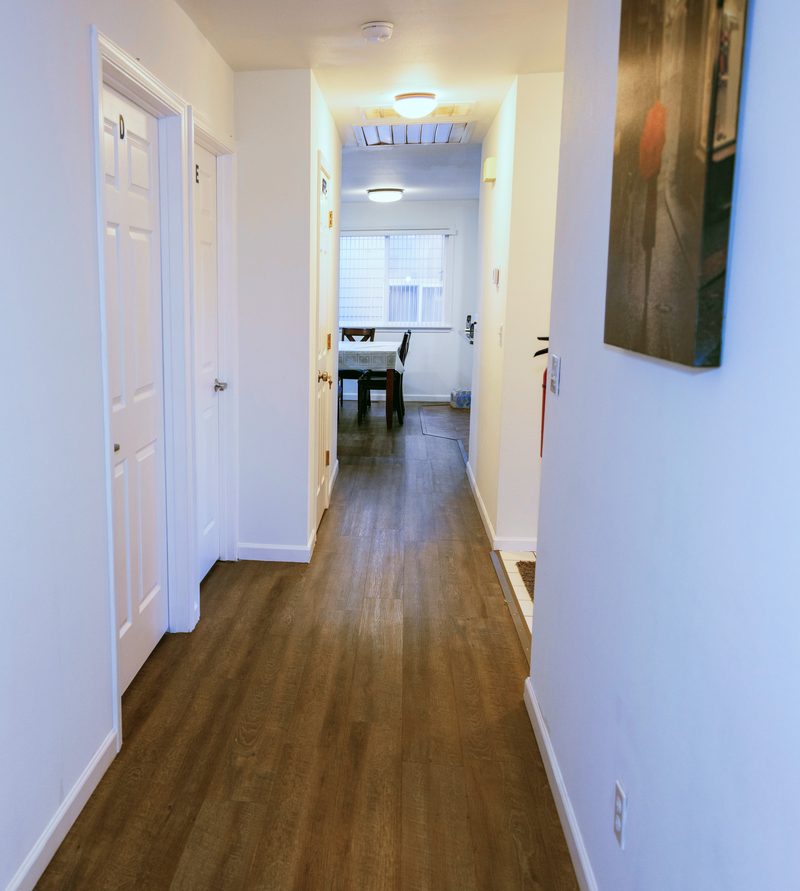
Spacious Open Hallway & Living Flow
Living
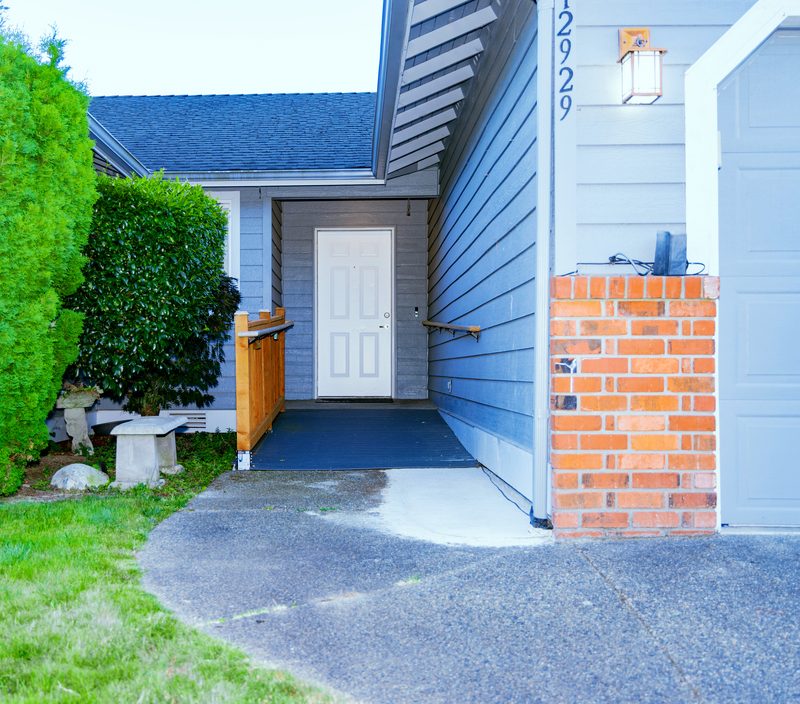
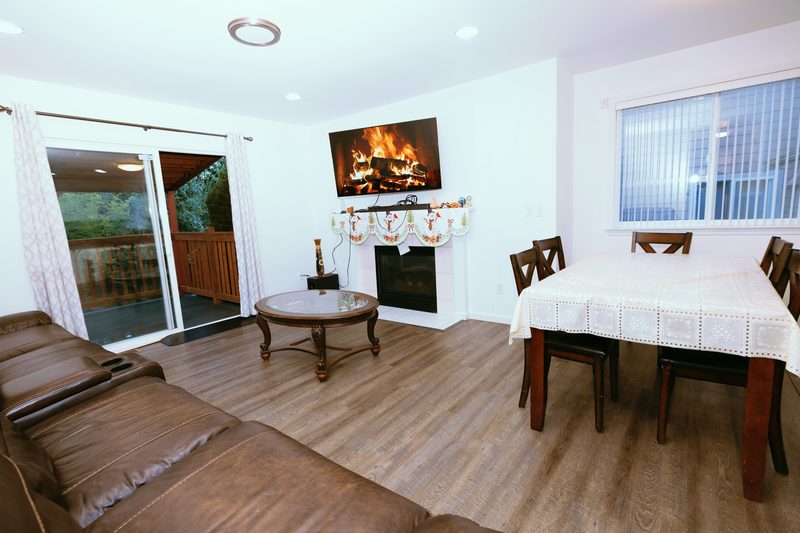
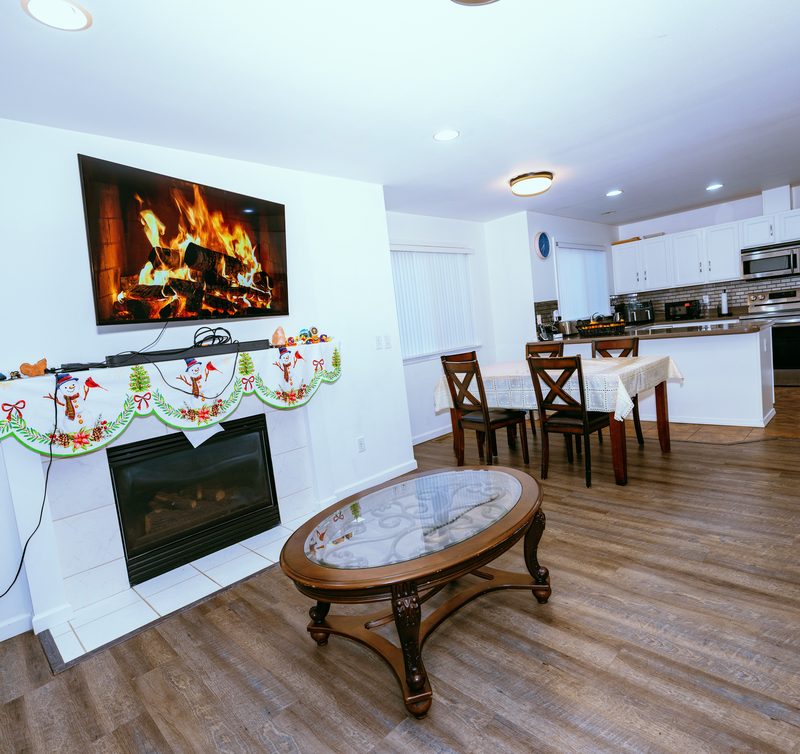
Fireside Gathering Area
Living
Open Concept Living & Dining Room
Dining
Family-Style Dining Room
Dining
Resident Dining Table Setting

Dining
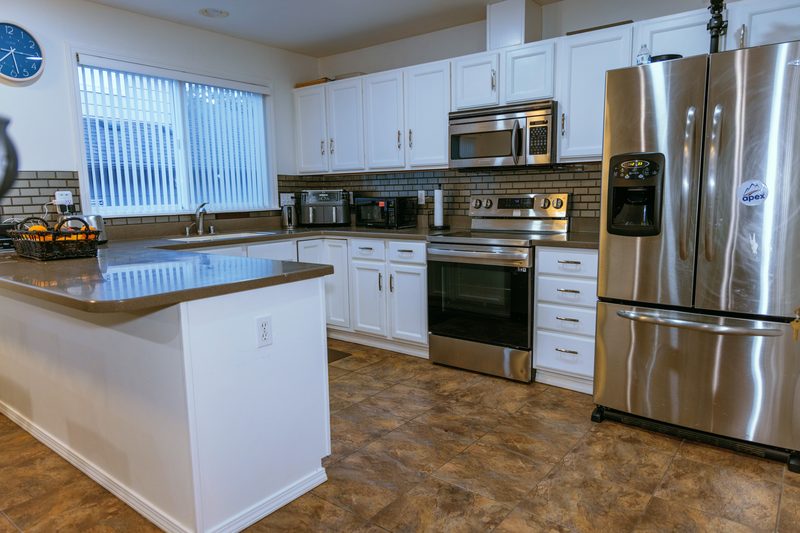
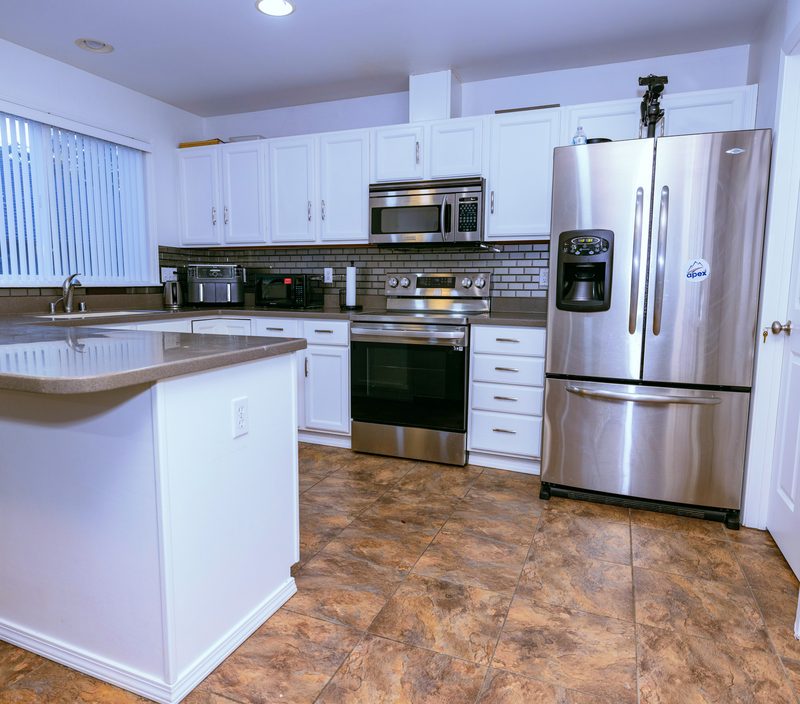
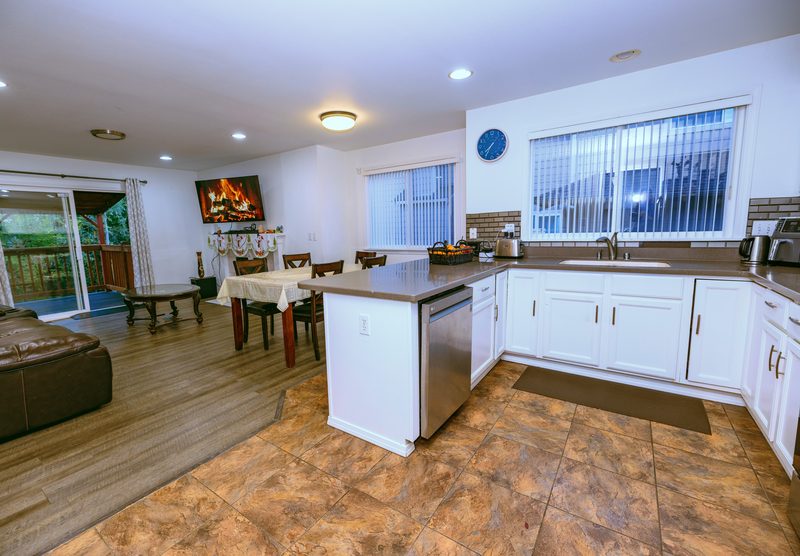
Modern Culinary Kitchen

Dining
Breakfast Bar & Kitchen Island
Dining
Sanitary Food Preparation Station

Dining
Kitchen Amenities & Pantry
Dining
Dining Room Overview
Dining
Warm Dining Setting
Dining
Kitchen Direct Sightlines
Dining
Modern Kitchen Cabinetry
Bedrooms
Private Resident Suite - Cedar Room
Bedrooms
Private Resident Suite - Willow Room
Bedrooms
Private Resident Suite - Maple Room
Bedrooms
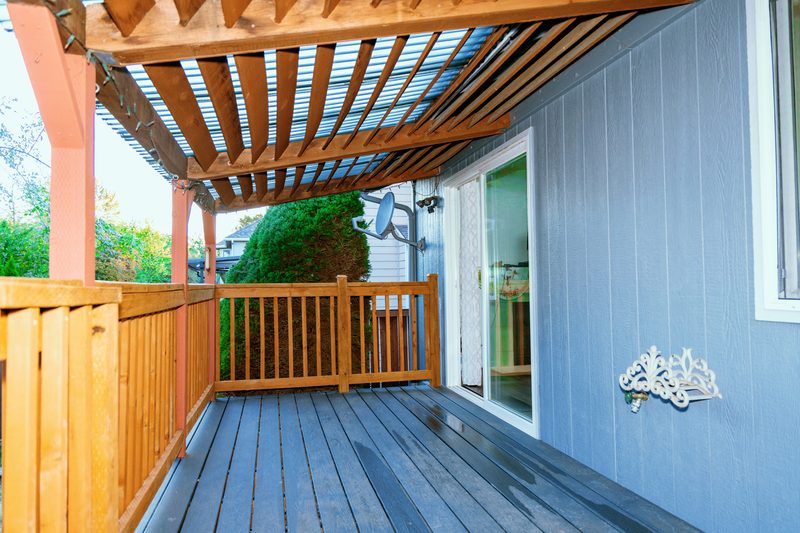
Sunlit Bedroom Suite with Garden View
Bedrooms
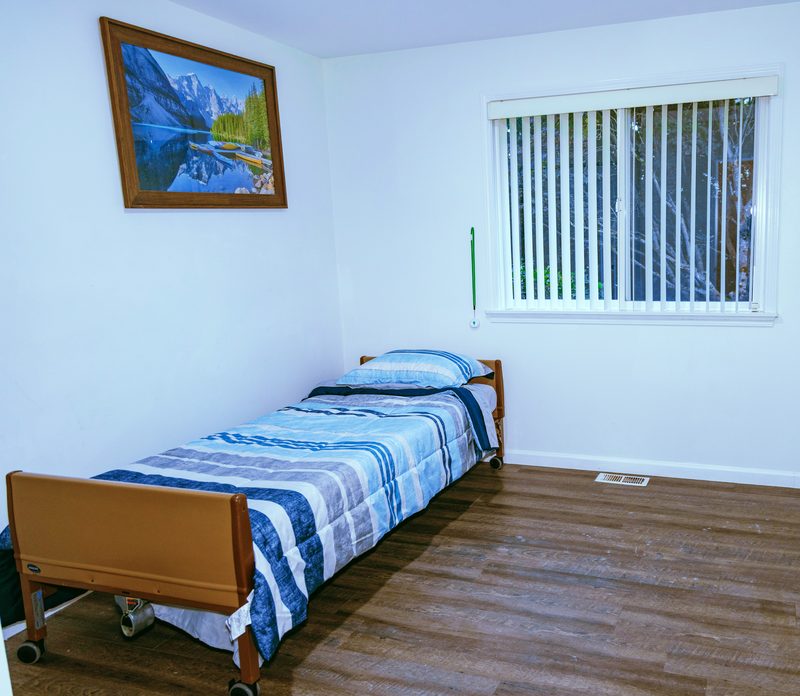
Spacious Resident Suite with Sitting Area
Bedrooms
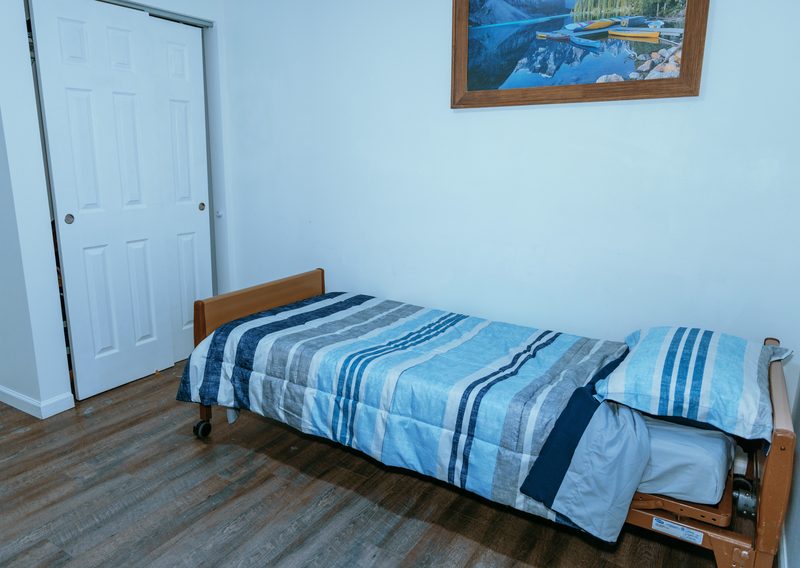
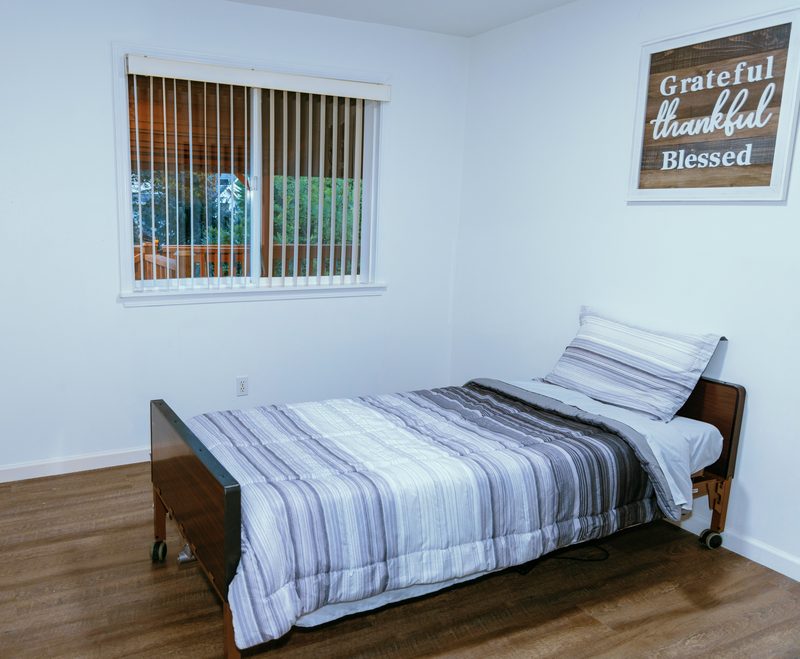
Comfortable Private Bedroom
Bedrooms
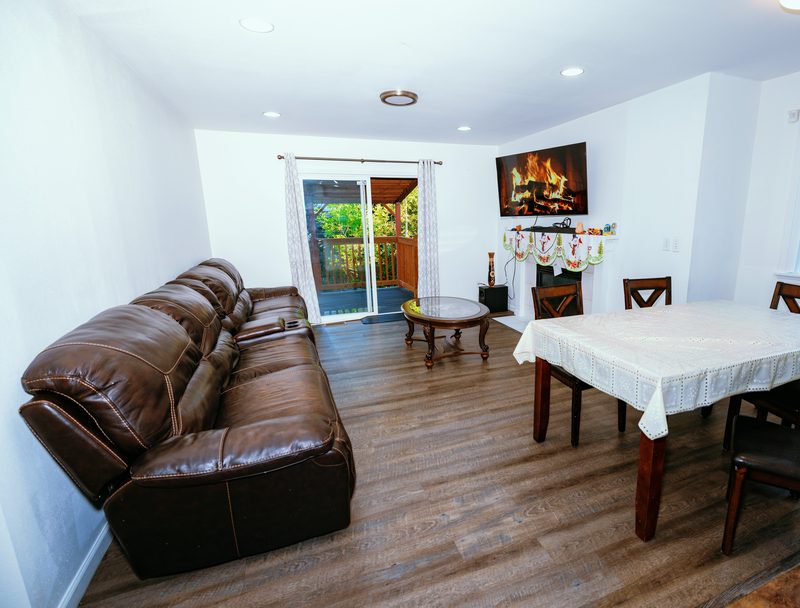
Resident Bedroom Suite with High Ceilings
Bathrooms
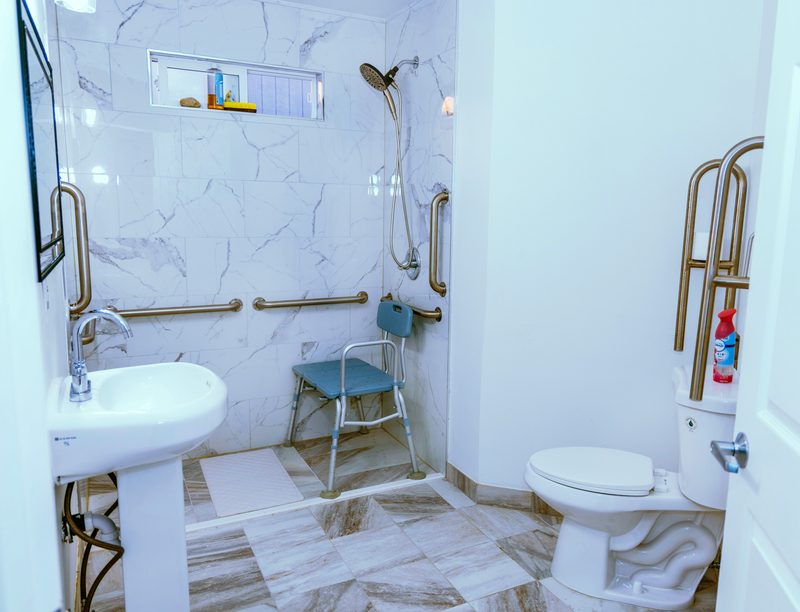
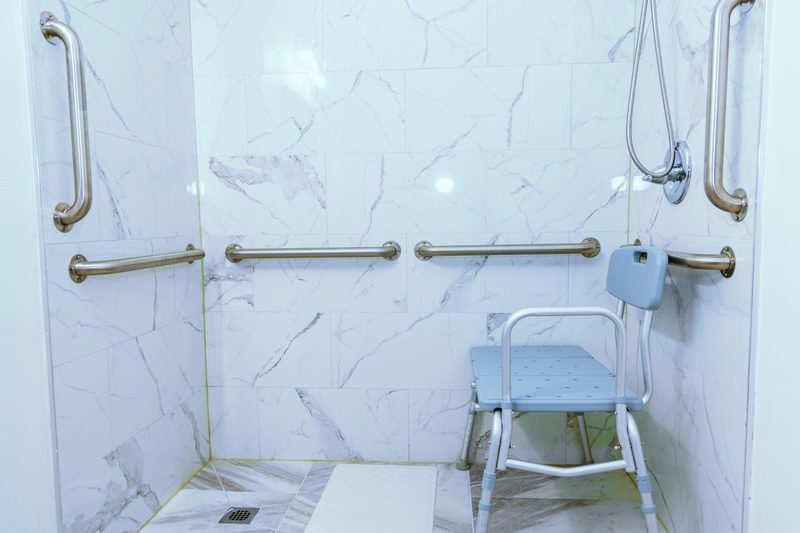
Zero-Barrier ADA Roll-In Shower
Bathrooms
Accessible Primary Bathroom
Bathrooms
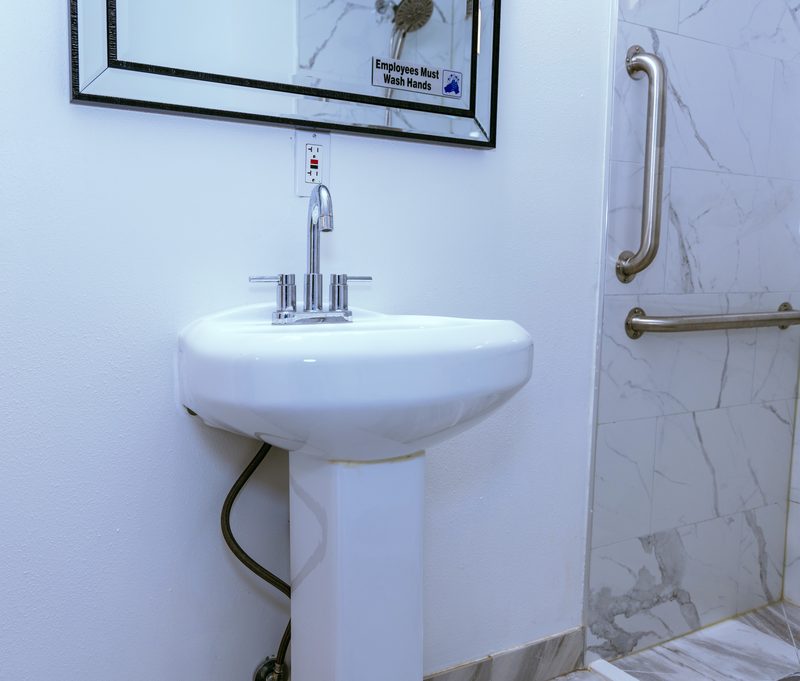
Spacious Accessible Vanity Station
Bathrooms
Walk-In Shower with Safety Rails
Bathrooms
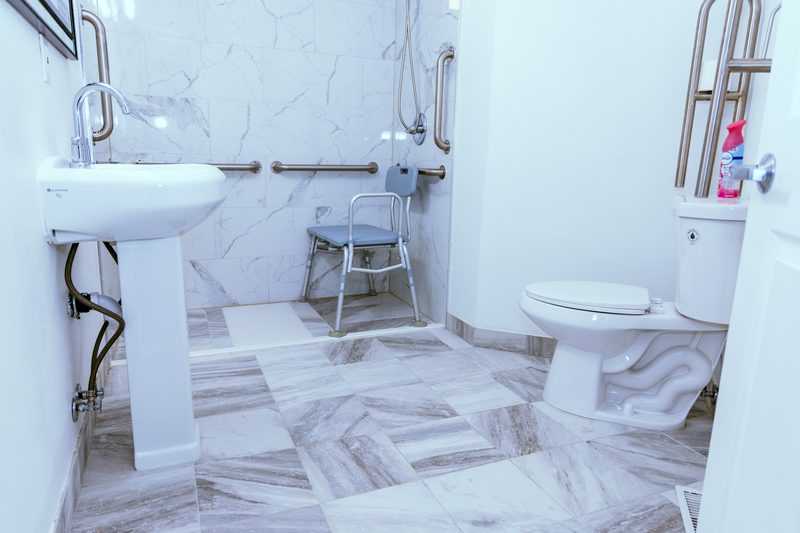
Comfort-Height Restroom with Assist Rails
Bathrooms
Wheelchair Accessible Bathroom Suite
Bathrooms
Private Ensuite Bathroom
Bathrooms
Resident Bathroom Layout
Bathrooms
Caregiver Assisted Shower Facility
Bathrooms
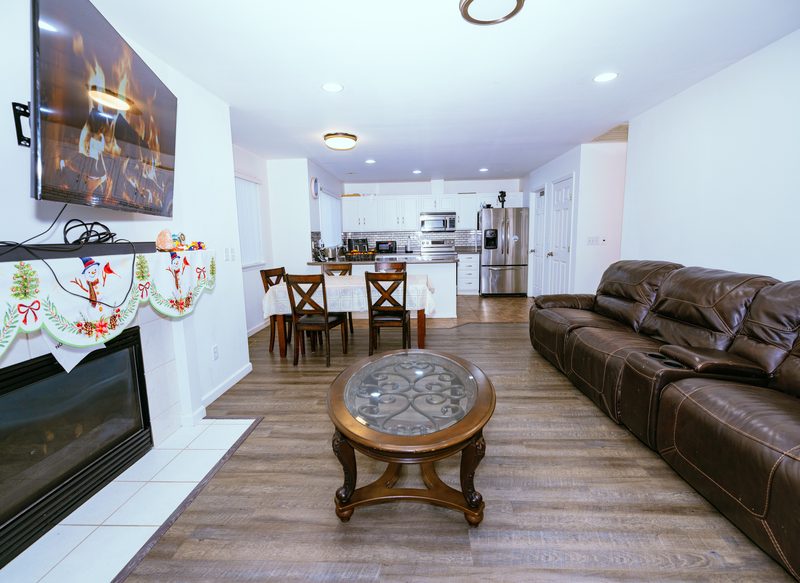
Commercial-Grade Safety Grab Bars
Bathrooms
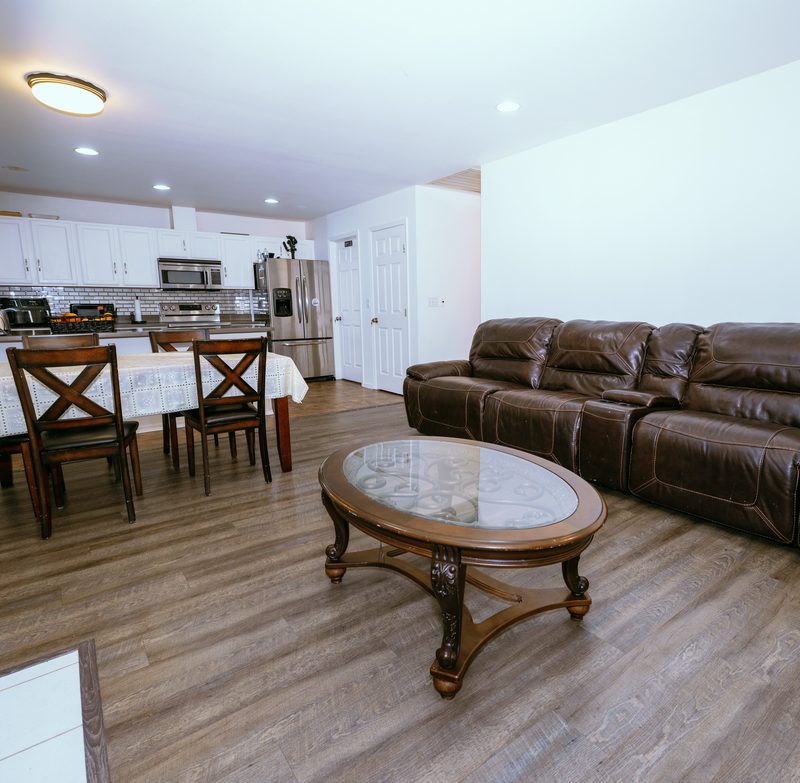
Clean & Sanitized Accessible Restroom
Bathrooms
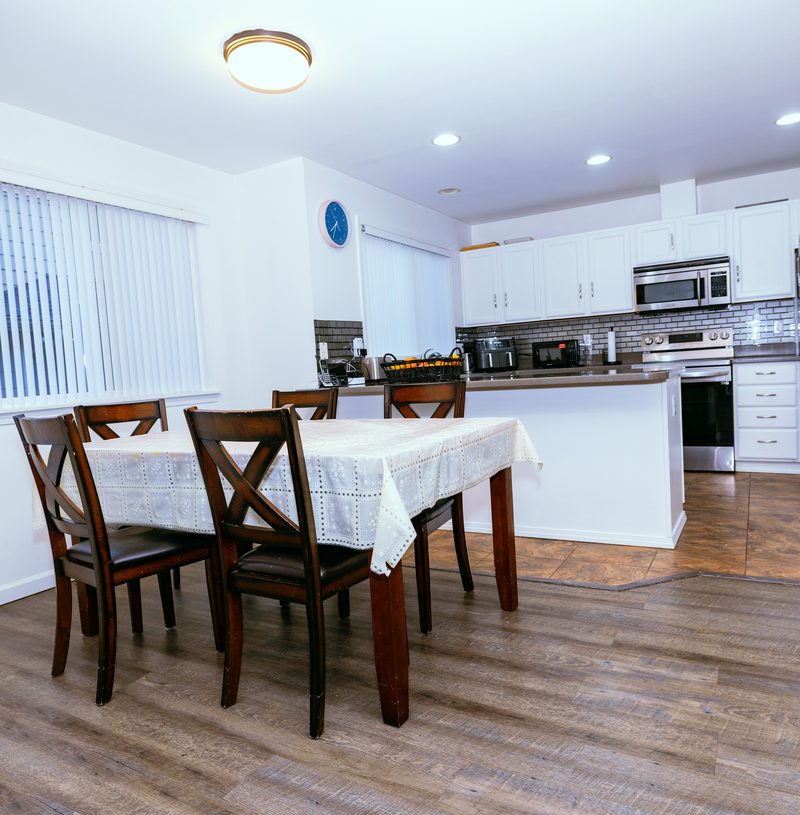
Bright Well-Ventilated Restroom
Bathrooms
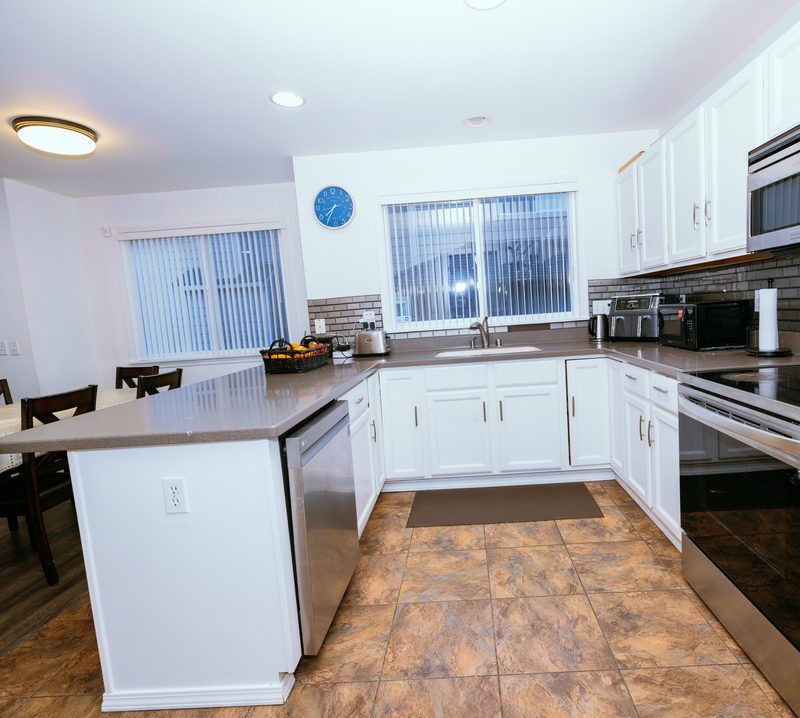
Resident Storage & Hygiene Station
Bathrooms